8 luzitania ave

Gloucester, MA 01930

$575,000
1 BED 1.5 BATHS
2,233 SQFT0.1 AC LOT
Residential - Single Family
Image 1
Image 2
Image 3
Image 4
Bedrooms 1
Total Baths 2
Full Baths 1
Square Feet 2233
Acreage 0.1
Status Active
MLS # 73555744
County Essex
More Info
Category Residential - Single Family
Status Active
Square Feet 2233
Acreage 0.1
MLS # 73555744
County Essex
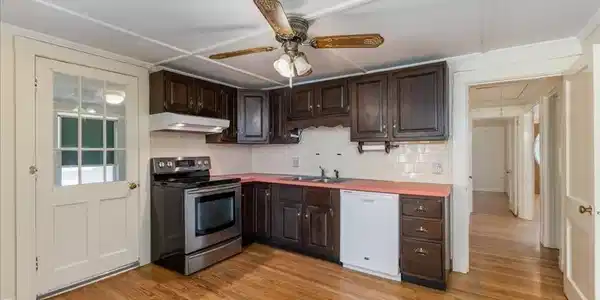
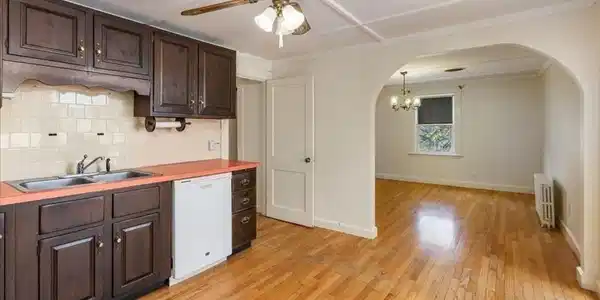
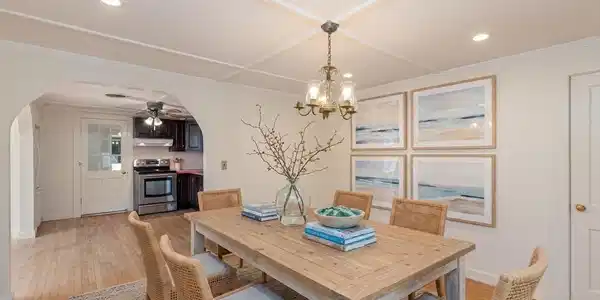
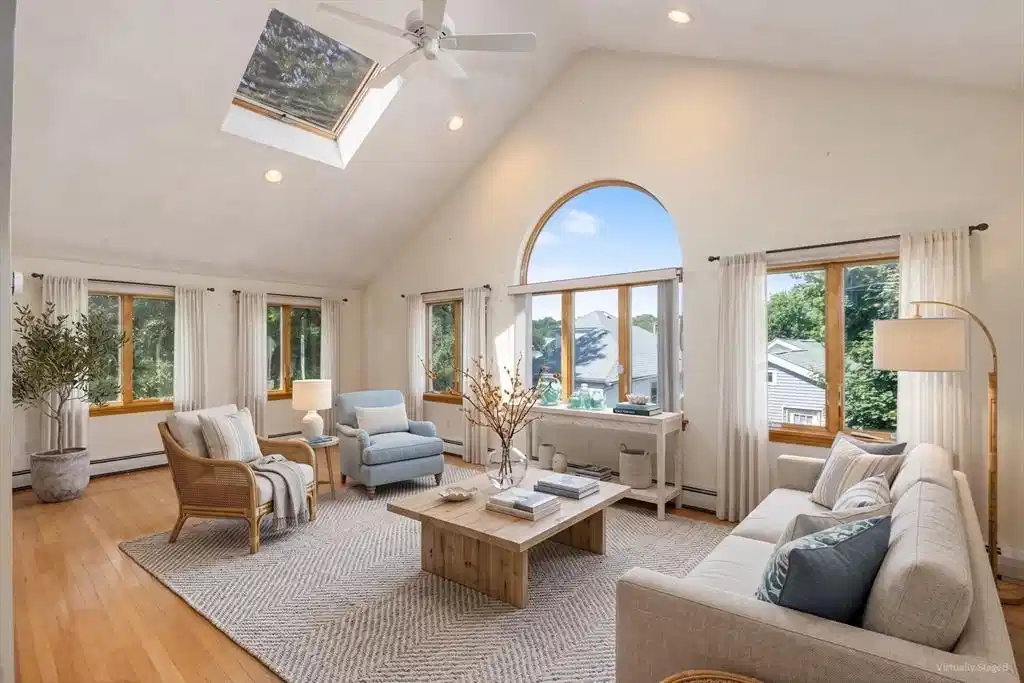
Owned by the same family since 1970, this well well-located Gloucester home is ready for its next chapter. Offering exceptional flexibility and outstanding potential, it's an ideal opportunity to renovate and create a layout tailored to your vision. The main level features a spacious great room with vaulted ceilings, skylights, and abundant natural light, along with a living room, kitchen, sunroom, bedroom, and a dining room that could be reconfigured to suit a variety of future layouts. Both the main level and finished lower level include their own washer and dryer, adding convenience for everyday living. The finished lower level also offers a second kitchen, half bathroom, sunroom, generous living space, and a separate entrance, creating excellent potential for an in-law suite or future conversion opportunities. Buyers to perform all due diligence regarding potential future use. Outside, enjoy a fully fenced, low-maintenance oversized patio, ideal for relaxing or entertaining, along with four off-street parking spaces. Additional space alongside the home may be well suited for boat or recreational equipment storage. Ideally situated just minutes from Gloucester's vibrant downtown, beaches, harbor, restaurants, shopping, and cultural attractions, the home is approximately 0.2 miles from the new Veterans Memorial Elementary School, close to the MBTA commuter rail with direct service to Boston, offers easy access to Rt128, and is ready to be transformed into a layout that fits its next owner's vision. All offers, if any, are due by Tuesday, August 4th at noon with 24hrs for response as it is an estate sale.

Exterior Features

  • Style Ranch
  • Construction Single Family
  • Siding Frame
  • Exterior Porch, Deck, Patio, Rain Gutters
  • Roof Shingle, Asphalt/Composition Shingles
  • Garage No
  • Water Public
  • Sewer Public Sewer
  • Lot Description Cleared, Level

Interior Features

  • Appliances Range, Dishwasher, Refrigerator, Washer, Dryer, Range Hood
  • Heating Baseboard, Hot Water, Oil, Electric, Fireplace
  • Cooling Central Air, Window Unit(s)
  • Basement Finished, Walk-Out Access, Interior Entry
  • Fireplaces 1
  • Living Area 2,233 SQFT
  • Year Built 1944

Neighborhood & Schools

  • Middle School O'maley
  • High School Ghs

Financial Information

  • Parcel ID 3214,1896402
  • Zoning R5

Listing Information

Listing Provided Courtesy of Aluxety
Listing Agent Henry Pizzo
The property listing data and information, or the Images, set forth herein were provided to MLS Property Information Network, Inc. from third party sources, including sellers, lessors, landlords and public records, and were compiled by MLS Property Information Network, Inc. The property listing data and information, and the Images, are for the personal, non commercial use of consumers having a good faith interest in purchasing, leasing or renting listed properties of the type displayed to them and may not be used for any purpose other than to identify prospective properties which such consumers may have a good faith interest in purchasing, leasing or renting. MLS Property Information Network, Inc. and its subscribers disclaim any and all representations and warranties as to the accuracy of the property listing data and information, or as to the accuracy of any of the Images, set forth herein.
Listing data is current as of 08/29/2026.

Contact Our Agent

By clicking “Submit,” I agree to be contacted by Lake Homes Realty, LLC, its affiliates, and real estate professionals via call, text, and email for real estate services. This includes by automated means, even if your number is on a federal, state, or our internal Do Not Call list. To opt out, you can reply "stop" at any time or reply "help" for assistance. You can also click the unsubscribe link in the emails. Message and data rates may apply. Message frequency may vary. You also agree to our Terms of Use and Privacy Policy.