New Listing

141 cherry street

Gloucester, MA 01930

$498,000
2 BEDS 1 BATH
1,095 SQFT0.23 AC LOT
Residential - Single Family
New Listing
Image 1
Image 2
Image 3
Image 4
Bedrooms 2
Total Baths 1
Full Baths 1
Square Feet 1095
Acreage 0.23
Status Active Under Contract
MLS # 73564643
County Essex
More Info
Category Residential - Single Family
Status Active Under Contract
Square Feet 1095
Acreage 0.23
MLS # 73564643
County Essex
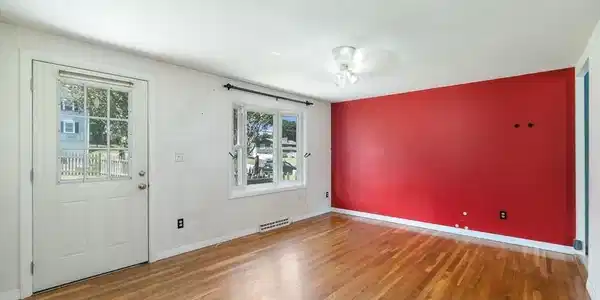
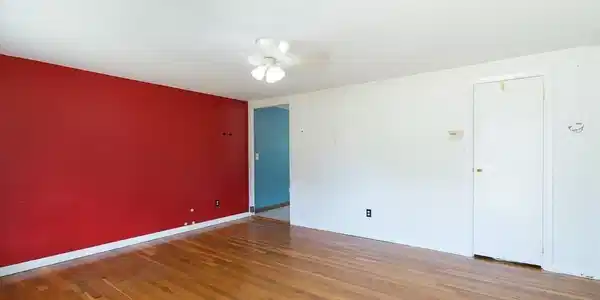
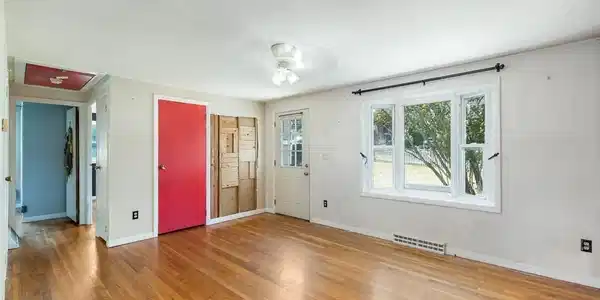
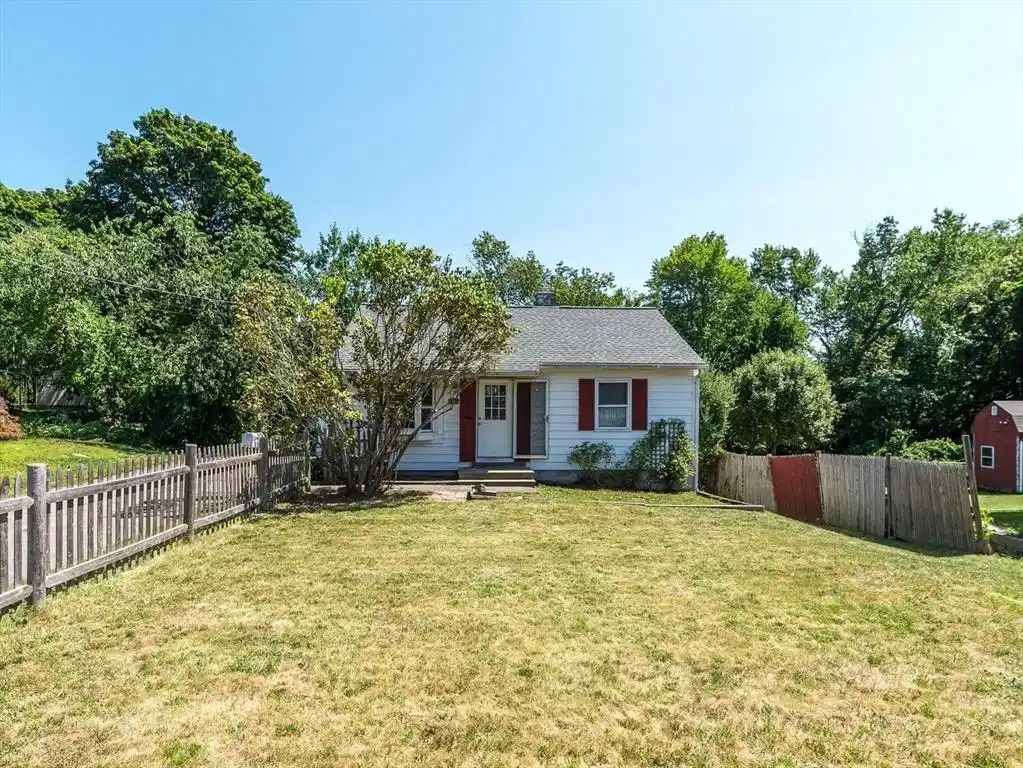
Endless renovation possibilities await to transform this charming Ranch into a true showstopper. The home offers a solid foundation of valuable updates, including a 5 year old asphalt-shingle roof, owned solar panels installed by Cazault Solar in 2021, central AC, and central heat powered by a gas furnace installed in 2014. The electrical panel and hot water heater were upgraded in 2018, and an oversized rear deck was added that same year (2018). A detached shed provides additional storage. The partially finished, heated basement, with convenient walk-out access to the backyard, offers excellent bonus space for a home office, gym, studio, or additional living space. The large, fenced-in front yard provides wonderful outdoor space and inviting curb appeal. With a new kitchen and bath, updated insulation and windows, fresh paint, and refinished hardwood floors, this home could truly shine once again. The generous lot also presents exciting possibilities for expansion, whether adding an attached garage, creating additional living space, or building above an expanded footprint, subject to all necessary approvals. With its thoughtful existing improvements, generous property size, and abundant potential, this Ranch offers a wonderful opportunity for its next steward to reimagine the home and create a space tailored to their needs and vision.

Exterior Features

  • Style Ranch
  • Construction Single Family
  • Siding Frame
  • Exterior Deck - Composite, Storage, Fenced Yard
  • Roof Shingle
  • Garage No
  • Water Public
  • Sewer Public Sewer

Interior Features

  • Appliances Gas Water Heater, Range, Washer, Dryer
  • Heating Central, Forced Air, Natural Gas
  • Cooling Central Air, Active Solar
  • Basement Full, Partially Finished, Walk-Out Access, Interior Entry, Concrete
  • Living Area 1,095 SQFT
  • Year Built 1965

Financial Information

  • Parcel ID 1902928
  • Zoning R-10

Listing Information

Listing Provided Courtesy of J. Barrett & Company
Listing Agent Julia Virden
The property listing data and information, or the Images, set forth herein were provided to MLS Property Information Network, Inc. from third party sources, including sellers, lessors, landlords and public records, and were compiled by MLS Property Information Network, Inc. The property listing data and information, and the Images, are for the personal, non commercial use of consumers having a good faith interest in purchasing, leasing or renting listed properties of the type displayed to them and may not be used for any purpose other than to identify prospective properties which such consumers may have a good faith interest in purchasing, leasing or renting. MLS Property Information Network, Inc. and its subscribers disclaim any and all representations and warranties as to the accuracy of the property listing data and information, or as to the accuracy of any of the Images, set forth herein.
Listing data is current as of 08/30/2026.

Contact Our Agent

By clicking “Submit,” I agree to be contacted by Lake Homes Realty, LLC, its affiliates, and real estate professionals via call, text, and email for real estate services. This includes by automated means, even if your number is on a federal, state, or our internal Do Not Call list. To opt out, you can reply "stop" at any time or reply "help" for assistance. You can also click the unsubscribe link in the emails. Message and data rates may apply. Message frequency may vary. You also agree to our Terms of Use and Privacy Policy.