New Listing

13 riverside rd

Gloucester, MA 01930

$849,900
2 BEDS 1.5 BATHS
1,196 SQFT0.1 AC LOT
Residential - Single Family
New Listing
Image 1
Image 2
Image 3
Image 4
Bedrooms 2
Total Baths 2
Full Baths 1
Square Feet 1196
Acreage 0.11
Status Active
MLS # 73566170
County Essex
More Info
Category Residential - Single Family
Status Active
Square Feet 1196
Acreage 0.11
MLS # 73566170
County Essex
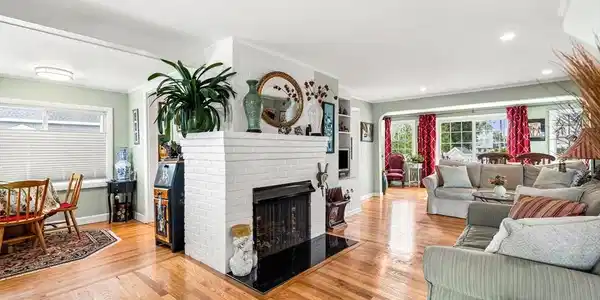
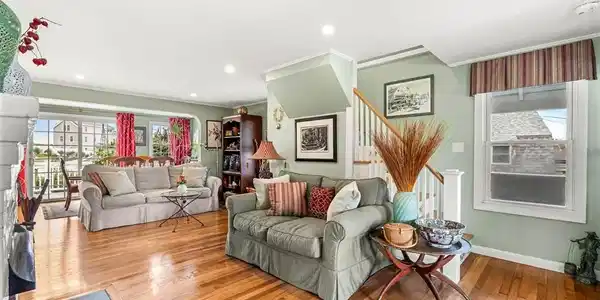
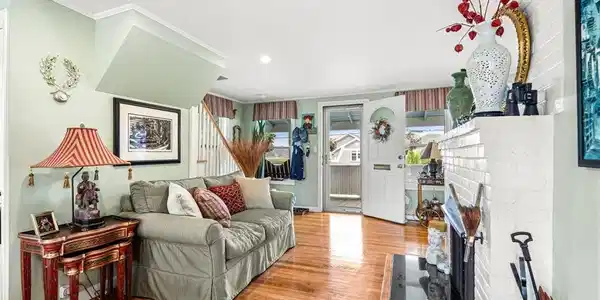
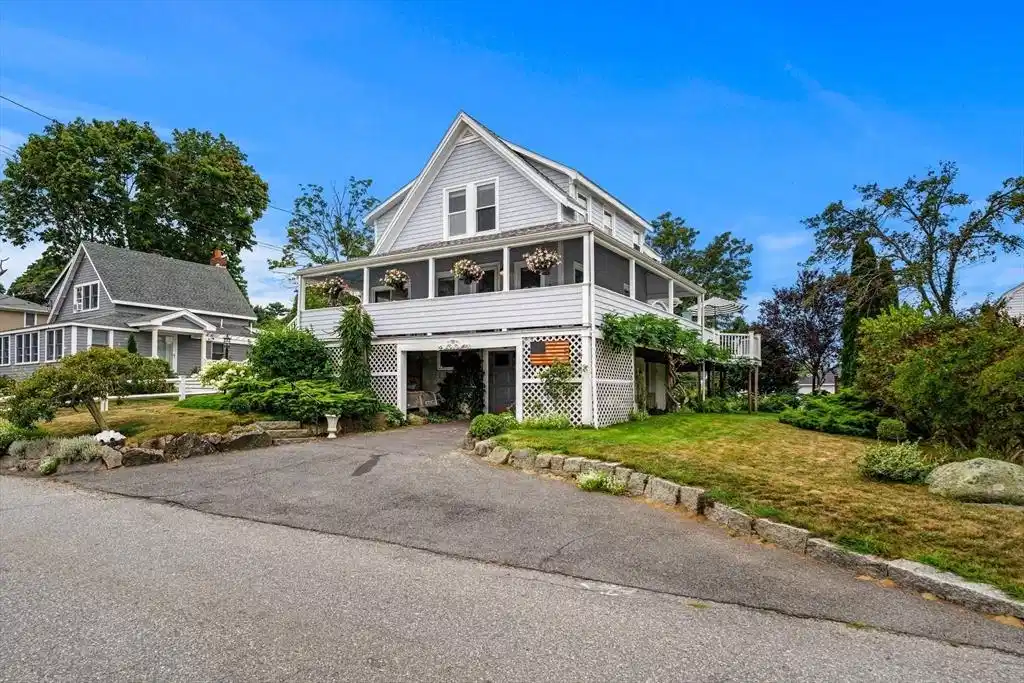
Private Showings Only! Quintessential cottage by the sea, protected by the first row of houses yet boasting views of the ocean and deeded water access. The wrap around porch welcomes you to fully exhale the stress of the day and inhale the sweet salt air while watching seagulls dive for their dinner and fly into the sunset. Enter into the light and bright, open concept living area featuring lovely hardwood floors through out, and plenty of windows to enjoy the sounds and smells of the ocean breeze and natural surroundings. Featuring a wood burning fireplace, updated galley style kitchen with breakfast nook, half bath and access to the wrap around porch from both ends of the house. The space is comfortable and cozy. Stay cool in the shade of the covered area of the porch or bask in the sun on the deck over looking spectacular plantings bringing butterflies and birds, enhancing the serenity of the yard where your own garden awaits with fresh herbs and veggies to complement your next culinary creation! Plenty of storage for your outdoor furniture, or watercraft in the basement which offers a large work bench and garage door for easy access. Stroll down the street at high tide and put in your kayak or take a refreshing dip in the healing salt water. There's so much to enjoy at this year round Wheeler point gem! Location, Location, Location! Please Call or Text to tour.

Exterior Features

  • Style Colonial
  • Construction Single Family
  • Siding Frame
  • Exterior Porch, Deck, Covered Patio/Deck, Garden, Stone Wall
  • Roof Shingle
  • Garage Yes
  • Garage Description 1
  • Water Public
  • Sewer Public Sewer
  • Lot Description Gentle Sloping, Level

Interior Features

  • Appliances Electric Water Heater, Range, Dishwasher, Microwave, Refrigerator, Washer, Dryer
  • Heating Forced Air, Natural Gas
  • Cooling Window Unit(s)
  • Basement Partial, Walk-Out Access, Garage Access, Concrete, Unfinished
  • Fireplaces 1
  • Living Area 1,196 SQFT
  • Year Built 1920

Financial Information

  • Parcel ID M:0100 B:0055 L:0000,1898691
  • Zoning R-10

Listing Information

Listing Provided Courtesy of Churchill Properties
Listing Agent Tracey Hutchinson
The property listing data and information, or the Images, set forth herein were provided to MLS Property Information Network, Inc. from third party sources, including sellers, lessors, landlords and public records, and were compiled by MLS Property Information Network, Inc. The property listing data and information, and the Images, are for the personal, non commercial use of consumers having a good faith interest in purchasing, leasing or renting listed properties of the type displayed to them and may not be used for any purpose other than to identify prospective properties which such consumers may have a good faith interest in purchasing, leasing or renting. MLS Property Information Network, Inc. and its subscribers disclaim any and all representations and warranties as to the accuracy of the property listing data and information, or as to the accuracy of any of the Images, set forth herein.
Listing data is current as of 08/30/2026.

Contact Our Agent

By clicking “Submit,” I agree to be contacted by Lake Homes Realty, LLC, its affiliates, and real estate professionals via call, text, and email for real estate services. This includes by automated means, even if your number is on a federal, state, or our internal Do Not Call list. To opt out, you can reply "stop" at any time or reply "help" for assistance. You can also click the unsubscribe link in the emails. Message and data rates may apply. Message frequency may vary. You also agree to our Terms of Use and Privacy Policy.