New Listing

71 althea rd

Falmouth, MA 02556

$989,900
3 BEDS 3 BATHS
2,641 SQFT0.57 AC LOT
Residential - Single Family
New Listing
Image 1
Image 2
Image 3
Image 4
Bedrooms 3
Total Baths 3
Full Baths 3
Square Feet 2641
Acreage 0.58
Status Active
MLS # 73570705
County Barnstable
More Info
Category Residential - Single Family
Status Active
Square Feet 2641
Acreage 0.58
MLS # 73570705
County Barnstable
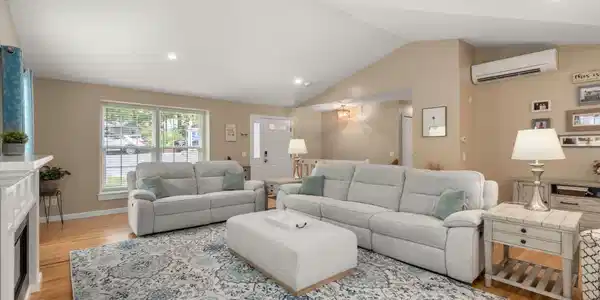
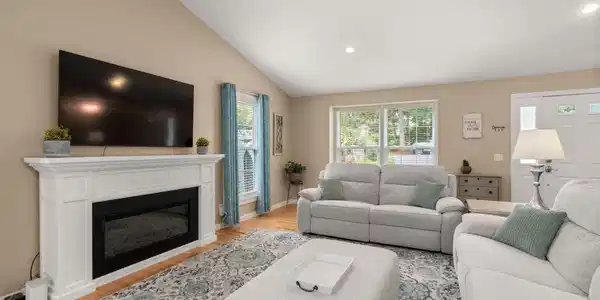
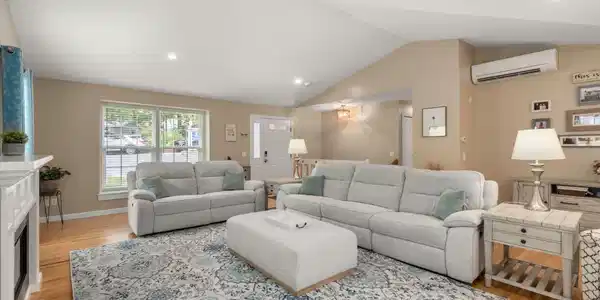

This beautifully maintained contemporary ranch offers a surprisingly spacious and inviting interior filled with natural light. Soaring cathedral ceilings, skylights and an open-concept layout create a wonderful sense of space, connecting the living room, kitchen and dining area. Radiant heat in the main living areas adds comfort, while an electric fireplace creates a cozy focal point. The well-appointed kitchen features a large center island, generous prep space and newer appliances, including a refrigerator in 2026 and additional appliances updated in 2021. The spacious primary bedroom offers two walk-in closets and a beautifully appointed private bath with radiant heat. Coastal-inspired wall detailing adds warmth and character to this inviting retreat. The finished walkout lower level provides abundant additional living space, including a large family room with custom built-ins, home office, third full bath and laundry area. Full-size windows and direct outdoor access bring in natural light and create an easy connection to the outdoors. Recent improvements include a roof, exterior paint, fence and skylights approximately two years old; windows and slider approximately three years old; new bedroom doors throughout; and a new shed added in December 2025. Whole-house generator included. Oversized heated one-car garage offers flexibility for parking, storage or a workshop. Ideally located approximately two miles from Old Silver and Megansett Beaches, this beautifully maintained home combines generous living space, thoughtful updates and a relaxed coastal feel in desirable North Falmouth. Shown by appointment.

Exterior Features

  • Style Ranch
  • Construction Single Family
  • Siding Frame
  • Exterior Deck, Patio, Storage, Sprinkler System, Garden
  • Roof Shingle
  • Garage Yes
  • Garage Description 1
  • Water Public
  • Sewer Private Sewer
  • Lot Description Wooded, Sloped

Interior Features

  • Appliances Electric Water Heater, Oven, Dishwasher, Microwave, Range, Washer, Dryer
  • Heating Baseboard, Radiant, Oil, Electric, Ductless
  • Cooling Wall Unit(s), Ductless
  • Basement Full, Finished, Walk-Out Access, Garage Access
  • Living Area 2,641 SQFT
  • Year Built 1985

Financial Information

  • Parcel ID 2301146
  • Zoning res

Listing Information

Listing Provided Courtesy of Coldwell Banker Realty - Westwood
Listing Agent Maria A. Gorman
The property listing data and information, or the Images, set forth herein were provided to MLS Property Information Network, Inc. from third party sources, including sellers, lessors, landlords and public records, and were compiled by MLS Property Information Network, Inc. The property listing data and information, and the Images, are for the personal, non commercial use of consumers having a good faith interest in purchasing, leasing or renting listed properties of the type displayed to them and may not be used for any purpose other than to identify prospective properties which such consumers may have a good faith interest in purchasing, leasing or renting. MLS Property Information Network, Inc. and its subscribers disclaim any and all representations and warranties as to the accuracy of the property listing data and information, or as to the accuracy of any of the Images, set forth herein.
Listing data is current as of 09/21/2026.

Contact Our Agent

By clicking “Submit,” I agree to be contacted by Lake Homes Realty, LLC, its affiliates, and real estate professionals via call, text, and email for real estate services. This includes by automated means, even if your number is on a federal, state, or our internal Do Not Call list. To opt out, you can reply "stop" at any time or reply "help" for assistance. You can also click the unsubscribe link in the emails. Message and data rates may apply. Message frequency may vary. You also agree to our Terms of Use and Privacy Policy.