New Listing

4 edgerton dr

Falmouth, MA 02556

$1,795,000
4 BEDS 1.5 BATHS
5,115 SQFT
Residential - Single Family
New Listing
Image 1
Image 2
Image 3
Image 4
Bedrooms 4
Total Baths 2
Full Baths 1
Square Feet 5115
Status Active
MLS # 73568300
County Barnstable
More Info
Category Residential - Single Family
Status Active
Square Feet 5115
MLS # 73568300
County Barnstable
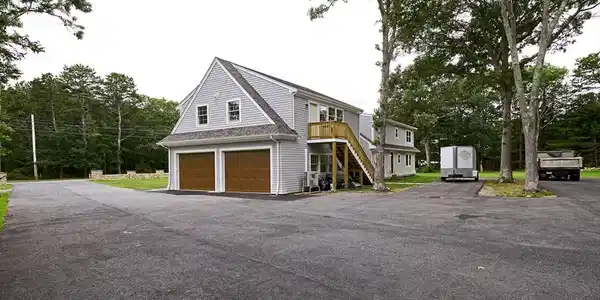
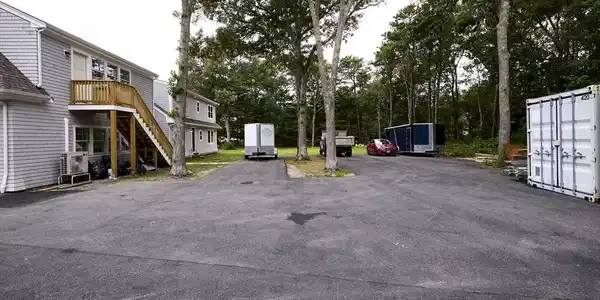
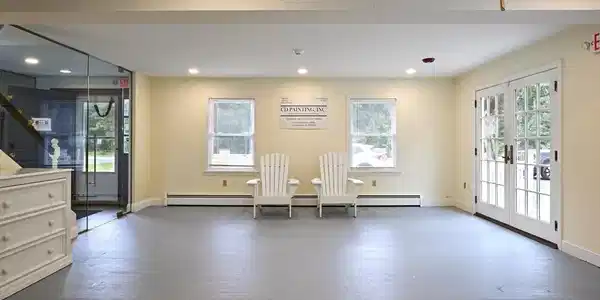
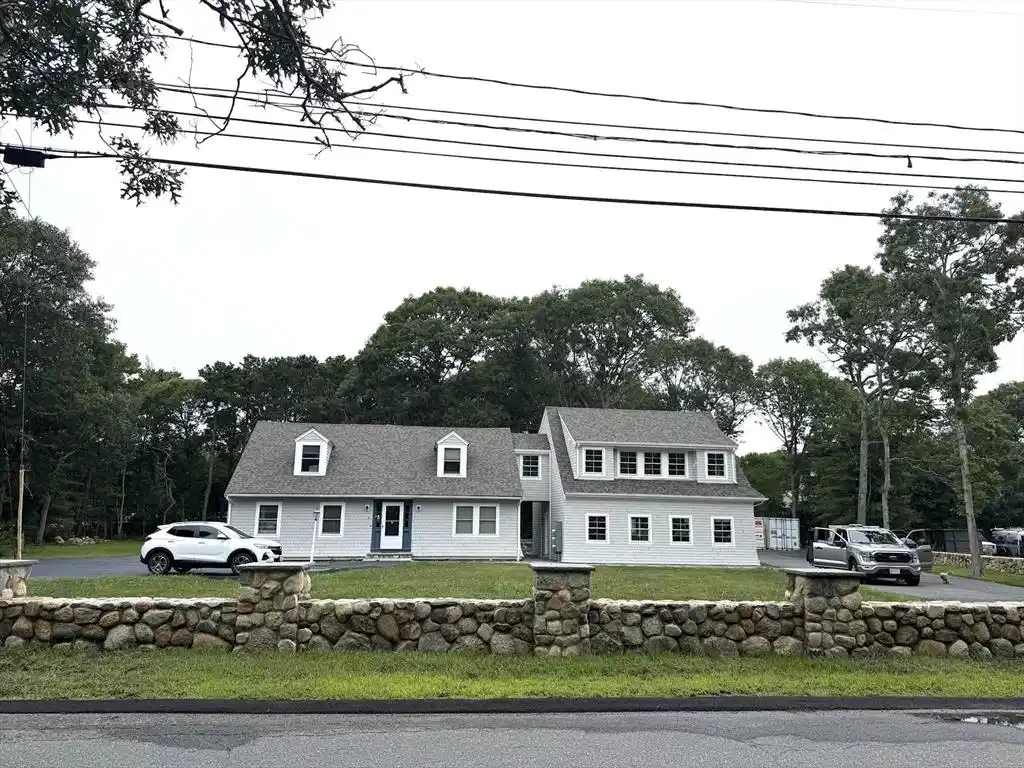
Welcome to a unique residential and commercial real estate opportunity set on 0.83 professionally landscaped acres, offering private office space, a conference room, a two-stall garage, ample parking, and significant expansion potential. The newly constructed office and garage building features multiple private offices upstairs and a dedicated conference room, providing a professional setting for a variety of business and commercial uses. The two-stall garage offers flexible space for vehicles, equipment, storage, or workshop needs. The property features new architectural roofing throughout, extensive paved parking, and convenient turnaround space. A major benefit is the approval for an additional 3,000-square-foot building, creating an excellent opportunity for future expansion, additional office space, or business operations. Beautiful custom New England stone walls and mature trees provide an attractive and private professional setting. Conveniently located near North Falmouth Village, Old Silver Beach, and Route 28A, this property offers a rare combination of established office space, a conference room, garage facilities, parking, privacy, and future development potential. An exceptional opportunity for an owner-user, professional, or investor looking for versatile commercial real estate with room to grow in North Falmouth.

Exterior Features

  • Style Colonial
  • Construction Single Family
  • Siding Frame
  • Roof Wood
  • Garage Yes
  • Garage Description 2
  • Water Public
  • Sewer Private Sewer
  • Lot Description Corner Lot

Interior Features

  • Heating Heat Pump
  • Cooling Heat Pump
  • Basement Full
  • Living Area 5,115 SQFT
  • Year Built 1972

Financial Information

  • Parcel ID M:0005 B:0010 L:019D0004,2299444
  • Zoning LIA

Listing Information

Listing Provided Courtesy of Cutter Luxe Living LLC
Listing Agent Cutter Luxe Team
The property listing data and information, or the Images, set forth herein were provided to MLS Property Information Network, Inc. from third party sources, including sellers, lessors, landlords and public records, and were compiled by MLS Property Information Network, Inc. The property listing data and information, and the Images, are for the personal, non commercial use of consumers having a good faith interest in purchasing, leasing or renting listed properties of the type displayed to them and may not be used for any purpose other than to identify prospective properties which such consumers may have a good faith interest in purchasing, leasing or renting. MLS Property Information Network, Inc. and its subscribers disclaim any and all representations and warranties as to the accuracy of the property listing data and information, or as to the accuracy of any of the Images, set forth herein.
Listing data is current as of 08/30/2026.

Contact Our Agent

By clicking “Submit,” I agree to be contacted by Lake Homes Realty, LLC, its affiliates, and real estate professionals via call, text, and email for real estate services. This includes by automated means, even if your number is on a federal, state, or our internal Do Not Call list. To opt out, you can reply "stop" at any time or reply "help" for assistance. You can also click the unsubscribe link in the emails. Message and data rates may apply. Message frequency may vary. You also agree to our Terms of Use and Privacy Policy.