New Listing

133 associates road

Falmouth, MA 02540

$4,250,000
3 BEDS 3 BATHS
4,124 SQFT0.52 AC LOT
Residential - Single Family
New Listing
Image 1
Image 2
Image 3
Image 4
Bedrooms 3
Total Baths 3
Full Baths 3
Square Feet 4124
Acreage 0.53
Status Active
MLS # 73578367
County Barnstable
More Info
Category Residential - Single Family
Status Active
Square Feet 4124
Acreage 0.53
MLS # 73578367
County Barnstable
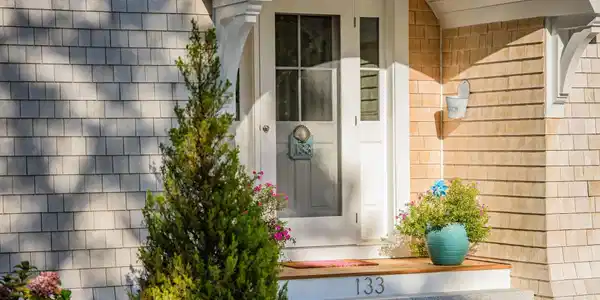
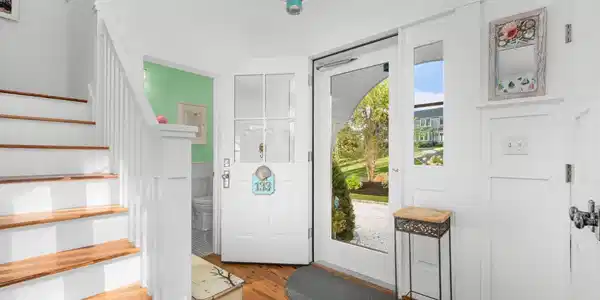
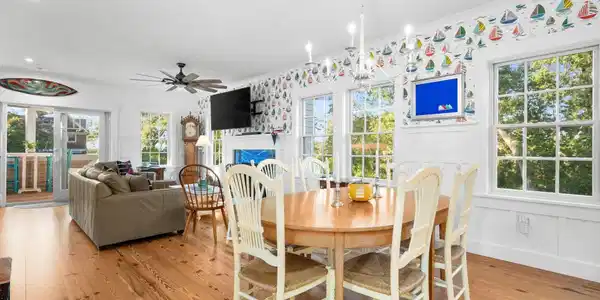

Set on prized Chapoquoit Island - a private, gated community accessed by bridge in West Falmouth - this exceptional property stands as a showcase of classic New England architecture and relaxed coastal luxury. A rare opportunity to immediately enjoy the best of Cape Cod living, the residence was built to the highest standards in 2022 and delivers access to two association beaches, a dock, tennis/pickleball courts, and more. Lush gardens and mature trees set the stage upon approach, amidst the sounds of the ocean and a gentle sea breeze. Multiple outdoor living spaces are thoughtfully designed to capture the breathtaking surroundings, including a screened porch, stone patios, and a balcony. The interior layout emphasizes open spaces, natural light, and refined detail. Warm wide-plank wood flooring and crisp wainscoting run throughout the main living areas. Designed for effortless cooking and gathering, the kitchen features professional-grade appliances, a large stone island, and a custom mosaic tile backsplash. The first-floor primary suite offers comfort and convenience with a walk-in closet and a spa-inspired bath with double vanities and a soaking tub. On the second level, three guest bedrooms provide well-appointed accommodations for family and friends. A walk-out lower level complete with a sauna delivers extensive bonus space, currently configured as a rec room and fitness area. Whether spending warm summer days at the association beach, fishing off the pier, or paddling kayaks in the harbor, this exceptional home delivers a coveted lifestyle in one of Cape Cod's most desirable communities.

Exterior Features

  • Style Cape, Shingle
  • Construction Single Family
  • Exterior Porch - Screened, Deck, Patio, Balcony, Storage, Sprinkler System, Outdoor Shower
  • Roof Wood
  • Garage Yes
  • Garage Description 2
  • Water Public
  • Sewer Private Sewer
  • Lot Description Level

Interior Features

  • Appliances Electric Water Heater, Water Heater
  • Heating Heat Pump
  • Cooling Central Air, Heat Pump
  • Basement Finished, Walk-Out Access, Interior Entry
  • Fireplaces 1
  • Living Area 4,124 SQFT
  • Year Built 2022

Financial Information

  • Parcel ID M:0024 B:0003 L:002A0010,2305270
  • Zoning RB

Listing Information

Listing Provided Courtesy of Berkshire Hathaway HomeServices Robert Paul Properties
Listing Agent Paul E. Grover
The property listing data and information, or the Images, set forth herein were provided to MLS Property Information Network, Inc. from third party sources, including sellers, lessors, landlords and public records, and were compiled by MLS Property Information Network, Inc. The property listing data and information, and the Images, are for the personal, non commercial use of consumers having a good faith interest in purchasing, leasing or renting listed properties of the type displayed to them and may not be used for any purpose other than to identify prospective properties which such consumers may have a good faith interest in purchasing, leasing or renting. MLS Property Information Network, Inc. and its subscribers disclaim any and all representations and warranties as to the accuracy of the property listing data and information, or as to the accuracy of any of the Images, set forth herein.
Listing data is current as of 09/21/2026.

Contact Our Agent

By clicking “Submit,” I agree to be contacted by Lake Homes Realty, LLC, its affiliates, and real estate professionals via call, text, and email for real estate services. This includes by automated means, even if your number is on a federal, state, or our internal Do Not Call list. To opt out, you can reply "stop" at any time or reply "help" for assistance. You can also click the unsubscribe link in the emails. Message and data rates may apply. Message frequency may vary. You also agree to our Terms of Use and Privacy Policy.