New Listing

10 vesper ave

Falmouth, MA 02540

$1,779,000
3 BEDS 2.5 BATHS
1,568 SQFT0.09 AC LOT
Residential - Single Family
New Listing
Image 1
Image 2
Image 3
Image 4
Bedrooms 3
Total Baths 3
Full Baths 2
Square Feet 1568
Acreage 0.09
Status Active
MLS # 73566017
County Barnstable
More Info
Category Residential - Single Family
Status Active
Square Feet 1568
Acreage 0.09
MLS # 73566017
County Barnstable
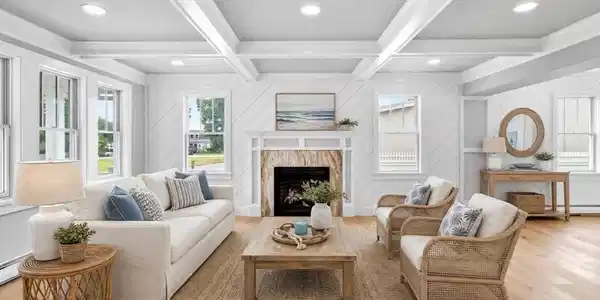
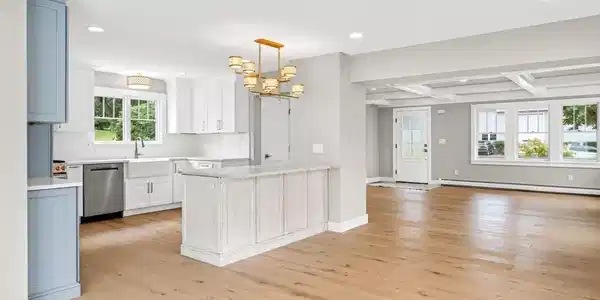
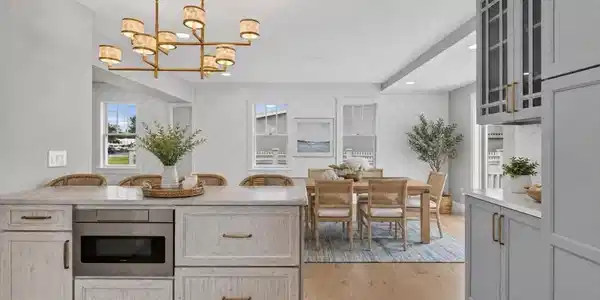
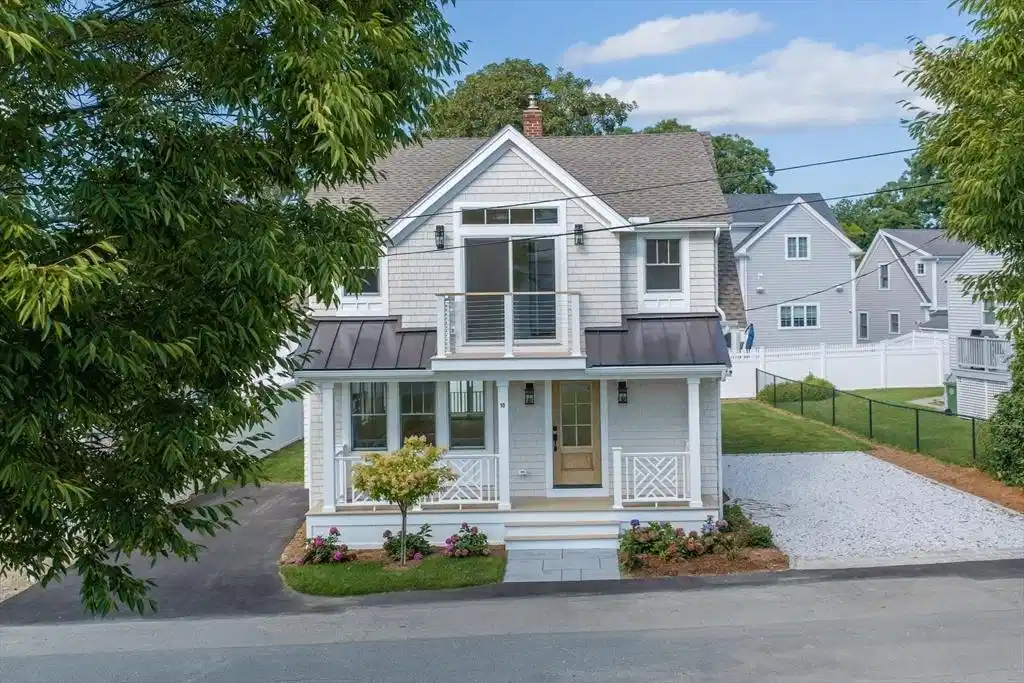
Recently completed & in a league of its own! Falmouth Heights water-view living, just steps from Falmouth Harbor and Falmouth Heights Beach. Pristine and thoughtfully renovated, this three-bedroom, two-and-a-half-bath home pairs timeless Cape Cod character with exceptional craftsmanship and high-end finishes. Wide-plank, 6.5-inch French oak hardwood flooring flows throughout, while the beautifully appointed kitchen features leathered quartz countertops, a custom farmhouse sink, custom cabinetry with convenient pull-out shelving, and the rare opportunity for the buyer to select the LG refrigerator that best suits their style. Gather around the gas fireplace after a day at the beach, or settle in for an effortless summer evening in one of Falmouth Heights’ most desirable neighborhoods. Additional features include first-floor oil heat, second-floor hydro-air heating, mini-split comfort, underground irrigation. Best of all, you can park the car and embrace the neighborhood on foot. Stroll to Falmouth Heights Beach, the harbor, Shipwrecked, the Falmouth Yacht Club, the Black Dog Tavern, the Kite Flying Field, Grand Avenue, and Bristol Beach. Walk to the Island Queen and spend the day on Martha’s Vineyard-or simply relax at home and enjoy the water view. Whether envisioned as a year-round residence, a refined Cape escape, or a property with compelling rental potential, this home offers the rare combination of pristine condition, an exceptional renovation, and an unforgettable location. Nothing to renovate. Nothing to compromise. Simply arrive and enjoy Falmouth Heights.

Exterior Features

  • Style Cape, Shingle, Craftsman
  • Construction Single Family
  • Siding Frame, Conventional (2x4-2x6)
  • Exterior Covered Patio/Deck, Rain Gutters, Professional Landscaping, Sprinkler System, Decorative Lighting, Fenced Yard
  • Roof Shingle, Metal
  • Garage No
  • Water Public
  • Sewer Private Sewer
  • Lot Description Level

Interior Features

  • Appliances Water Heater, Range, Dishwasher, Refrigerator
  • Heating Forced Air, Baseboard, Oil, Hydro Air
  • Cooling Central Air, Ductless
  • Basement Partial, Interior Entry, Unfinished
  • Fireplaces 1
  • Living Area 1,568 SQFT
  • Year Built 1920

Neighborhood & Schools

  • Elementary School Mullen-Hall Elementary School
  • Middle School Morse Pond & Lawrence School
  • High School Falmouth High School

Financial Information

  • Parcel ID 2318638
  • Zoning RC

Listing Information

Listing Provided Courtesy of Sotheby's International Realty
Listing Agent Kerrie Marzot
The property listing data and information, or the Images, set forth herein were provided to MLS Property Information Network, Inc. from third party sources, including sellers, lessors, landlords and public records, and were compiled by MLS Property Information Network, Inc. The property listing data and information, and the Images, are for the personal, non commercial use of consumers having a good faith interest in purchasing, leasing or renting listed properties of the type displayed to them and may not be used for any purpose other than to identify prospective properties which such consumers may have a good faith interest in purchasing, leasing or renting. MLS Property Information Network, Inc. and its subscribers disclaim any and all representations and warranties as to the accuracy of the property listing data and information, or as to the accuracy of any of the Images, set forth herein.
Listing data is current as of 08/30/2026.

Contact Our Agent

By clicking “Submit,” I agree to be contacted by Lake Homes Realty, LLC, its affiliates, and real estate professionals via call, text, and email for real estate services. This includes by automated means, even if your number is on a federal, state, or our internal Do Not Call list. To opt out, you can reply "stop" at any time or reply "help" for assistance. You can also click the unsubscribe link in the emails. Message and data rates may apply. Message frequency may vary. You also agree to our Terms of Use and Privacy Policy.