5 wampanoag dr

Fairhaven, MA 02719

$595,000
2 BEDS 1 BATH
1,236 SQFT0.17 AC LOT
Residential - Single Family
Image 1
Image 2
Image 3
Image 4
Bedrooms 2
Total Baths 1
Full Baths 1
Square Feet 1236
Acreage 0.17
Status Active
MLS # 73571568
County Bristol
More Info
Category Residential - Single Family
Status Active
Square Feet 1236
Acreage 0.17
MLS # 73571568
County Bristol
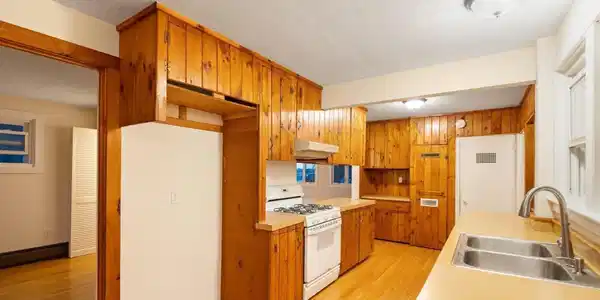
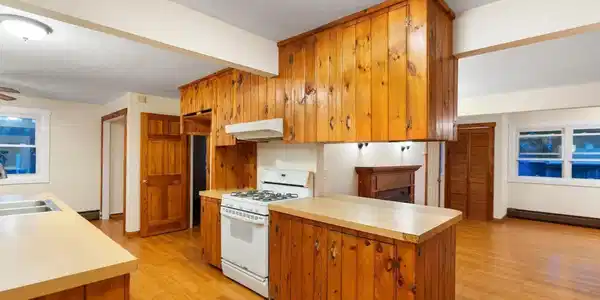
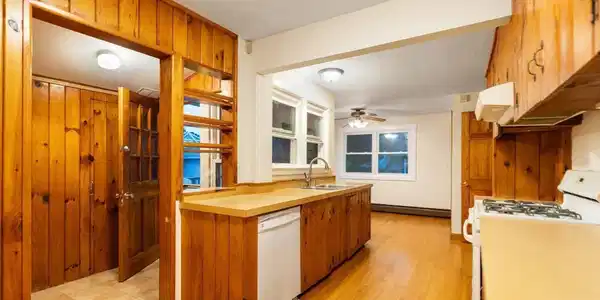

Welcome to 5 Wampanoag Drive, an exciting opportunity in Fairhaven’s Sconticut Neck. Enjoy coastal living, neighborhood beaches and a strong sense of community. Set on approximately .17 acre and served by town water and sewer, this 2-3 bedroom, 1-bath w/walk in shower ranch offers 1,236 sq. ft. of living area plus a flexible bonus room. Hardwood floors, a gas fireplace and a warm, character-filled kitchen add to the appeal.What makes this property especially special is the setting. The land has an open, coastal feel with beautiful surrounding views. A rear deck,with wiring for a generator, creates an easy connection to the outdoors. An attractive detached garage with electricity adds useful storage and versatility.Living here means having the shoreline woven into everyday life. The property’s deed includes rights associated with private ways leading toward Dyer’s Cove. It also includes rights relating to the waters, beach and shore for activities that include fishing, boating and bathing. With public beaches nearby, including spectacular West Island Town Beach, there is always another place to walk, swim, launch a kayak or simply enjoy the coast.The Sconticut Neck and West Island area is rich in Fairhaven history and local folklore. That gives this coastal neighborhood a character all its own.For buyers with a bigger vision, there may be an additional opportunity. The seller also owns 7 Wampanoag Drive next door and may consider selling both properties together for the right offer. Inquire for details.

Exterior Features

  • Style Ranch
  • Construction Single Family
  • Siding Frame
  • Exterior Deck - Wood, Rain Gutters
  • Roof Shingle
  • Garage Yes
  • Garage Description 1
  • Water Public
  • Sewer Public Sewer
  • Lot Description Flood Plain, Cleared, Level

Interior Features

  • Appliances Water Heater, Range
  • Heating Baseboard, Other
  • Cooling Other
  • Fireplaces 1
  • Living Area 1,236 SQFT
  • Year Built 1940

Neighborhood & Schools

  • Subdivision Sconticut Neck
  • Elementary School Leroy Wood School
  • Middle School Hastings Middle Scool
  • High School Fairhaven High School

Financial Information

  • Parcel ID M:00029D L:00168 S:,3284498
  • Zoning RR

Listing Information

Listing Provided Courtesy of Bold Real Estate Inc.
Listing Agent Melanie Reis-Costa
The property listing data and information, or the Images, set forth herein were provided to MLS Property Information Network, Inc. from third party sources, including sellers, lessors, landlords and public records, and were compiled by MLS Property Information Network, Inc. The property listing data and information, and the Images, are for the personal, non commercial use of consumers having a good faith interest in purchasing, leasing or renting listed properties of the type displayed to them and may not be used for any purpose other than to identify prospective properties which such consumers may have a good faith interest in purchasing, leasing or renting. MLS Property Information Network, Inc. and its subscribers disclaim any and all representations and warranties as to the accuracy of the property listing data and information, or as to the accuracy of any of the Images, set forth herein.
Listing data is current as of 09/21/2026.

Contact Our Agent

By clicking “Submit,” I agree to be contacted by Lake Homes Realty, LLC, its affiliates, and real estate professionals via call, text, and email for real estate services. This includes by automated means, even if your number is on a federal, state, or our internal Do Not Call list. To opt out, you can reply "stop" at any time or reply "help" for assistance. You can also click the unsubscribe link in the emails. Message and data rates may apply. Message frequency may vary. You also agree to our Terms of Use and Privacy Policy.