476 sconticut neck rd

Fairhaven, MA 02719

$699,000
2 BEDS 2 BATHS
1,756 SQFT0.38 AC LOT
Residential - Single Family
Image 1
Image 2
Image 3
Image 4
Bedrooms 2
Total Baths 2
Full Baths 2
Square Feet 1756
Acreage 0.39
Status Active
MLS # 73548991
County Bristol
More Info
Category Residential - Single Family
Status Active
Square Feet 1756
Acreage 0.39
MLS # 73548991
County Bristol
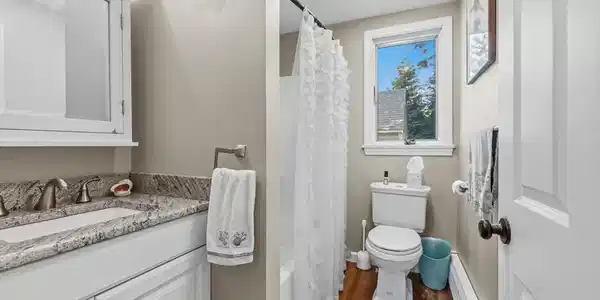
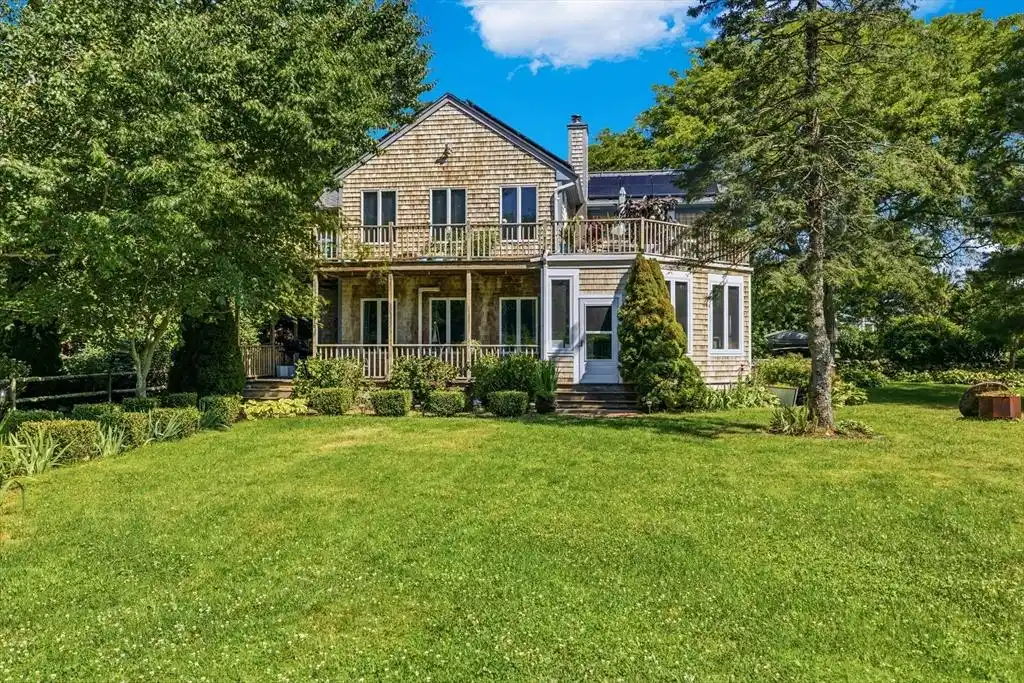
Tucked approximately 300 feet back from Sconticut Neck Road, this exceptional property offers privacy, beautiful Buzzards Bay views, and the perfect blend of comfort and coastal living. Whether you're looking for a year-round home, a private getaway, or an investment opportunity, this property has it all. The first floor features a fully applianced kitchen with granite countertops and a convenient breakfast bar, opening to a bright and inviting living room with a wood stove. A bedroom and full bathroom complete the main level. Upstairs, the spacious primary suite is a true retreat, with direct access to an impressive 1,000-square-foot wraparound deck overlooking Buzzards Bay. The luxurious primary bath features a tiled shower, while the oversized walk-in closet—converted from a former bedroom—provides exceptional storage. Additional highlights include a new roof (2019), solar panels (2019), 3 season porch, ductless mini-split systems for cooling, a hot tub, a generously sized 12' x 20' storage shed, and a professionally landscaped yard. Deeded beach rights add to the property's coastal appeal. Enjoy fantastic proximity to area beaches, the bike path, highways, shopping, schools, and restaurants. With its combination of privacy, water views, outdoor living space, and beach access, this is a rare opportunity to enjoy the best of the South Coast lifestyle. Schedule your private showing today—this one won't last!

Exterior Features

  • Style Colonial
  • Construction Single Family
  • Siding Frame
  • Exterior Porch, Porch - Enclosed, Deck, Covered Patio/Deck, Rain Gutters, Storage
  • Roof Shingle
  • Garage No
  • Water Public
  • Sewer Public Sewer
  • Lot Description Level

Interior Features

  • Heating Baseboard, Propane
  • Cooling Ductless
  • Basement Crawl Space
  • Fireplaces 1
  • Living Area 1,756 SQFT
  • Year Built 1940

Financial Information

  • Parcel ID M:000029 L:00003 S:,3281697
  • Zoning RR

Listing Information

Listing Provided Courtesy of Cameron Real Estate Group
Listing Agent John Ray
The property listing data and information, or the Images, set forth herein were provided to MLS Property Information Network, Inc. from third party sources, including sellers, lessors, landlords and public records, and were compiled by MLS Property Information Network, Inc. The property listing data and information, and the Images, are for the personal, non commercial use of consumers having a good faith interest in purchasing, leasing or renting listed properties of the type displayed to them and may not be used for any purpose other than to identify prospective properties which such consumers may have a good faith interest in purchasing, leasing or renting. MLS Property Information Network, Inc. and its subscribers disclaim any and all representations and warranties as to the accuracy of the property listing data and information, or as to the accuracy of any of the Images, set forth herein.
Listing data is current as of 08/25/2026.

Contact Our Agent

By clicking “Submit,” I agree to be contacted by Lake Homes Realty, LLC, its affiliates, and real estate professionals via call, text, and email for real estate services. This includes by automated means, even if your number is on a federal, state, or our internal Do Not Call list. To opt out, you can reply "stop" at any time or reply "help" for assistance. You can also click the unsubscribe link in the emails. Message and data rates may apply. Message frequency may vary. You also agree to our Terms of Use and Privacy Policy.