New Listing

252 main street, Fairhaven, MA 02719

$750,000
4 BEDS 3 BATHS
2,816 SQFT0.46 AC LOT
Residential - Single Family
New Listing
Image 1
Image 2
Image 3
Image 4
Bedrooms 4
Total Baths 3
Full Baths 3
Square Feet 2816
Acreage 0.46
Status Active
MLS # 73580251
County Bristol
More Info
Category Residential - Single Family
Status Active
Square Feet 2816
Acreage 0.46
MLS # 73580251
County Bristol
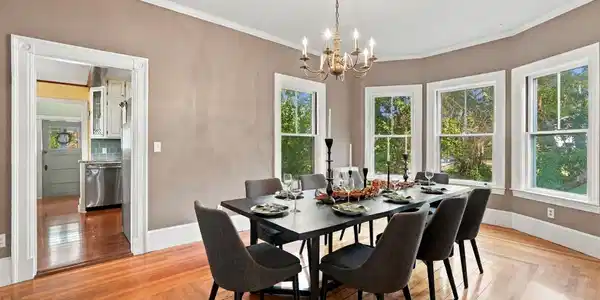
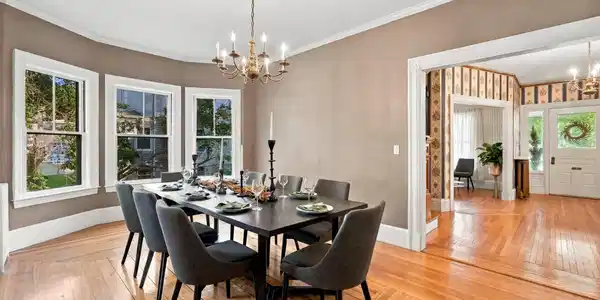
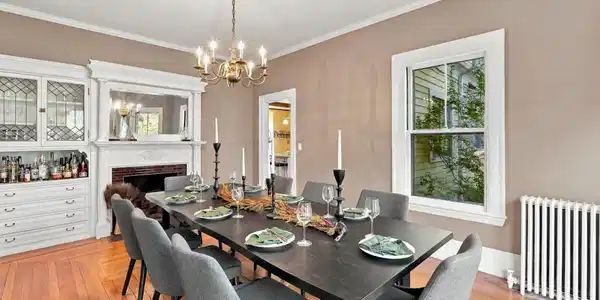

A distinguished Fairhaven residence where history, architecture and lifestyle converge brings 252 Main Street or “The Bentley Estate” to the real estate market. Designed by regionally renowned S.C. Hunt Architecture for Mr. Lewis E. Bentley at the turn-of-the-century, this Victorian home offers a rare opportunity to become the next steward with timeless presence and enduring character. Spanning more than 2,800 square feet, the home reveals the craftsmanship of its era through soaring ceilings, substantial millwork, hardwood floors and four fireplaces throughout the first level. Gracious living and dining rooms create an elegant backdrop for entertaining while a private office with exterior access and a generous kitchen with exposed beams, granite surfaces, stainless appliances, gas cooking and an oversized island bring versatility to everyday life. As you make your way to the second level and pass by stunning one of a kind stained glass windows off the main foyer, you will find four well-proportioned bedrooms joined by an additional family room lined with custom-built-ins. This offers an uncommon abundance of flexible living space throughout the levels of the home and, yet, allows the next homeowner’s imagination to further extend the possibilities with a walk-up attic and partially finished basement. Beyond the interiors, nearly half an acre on this ideal corner lot and parade route unfolds into a private setting designed for gathering and summer living with a fenced yard, in-ground pool and patio, detached two-car garage and expansive paved drive. The location completes the offering as the home is just moments from Fairhaven’s historic center, waterfront, bike path, Fort Phoenix and local parks. With neighboring New Bedford providing convenient access to MBTA commuter rail service to Boston and ferry connections to the Islands, This home offers the increasingly rare combination of architectural provenance, substantial space, private outdoor living and coastal New England convenience.

Exterior Features

  • Style Victorian
  • Construction Single Family
  • Siding Conventional (2x4-2x6)
  • Exterior Porch, Patio, Pool - Inground, Rain Gutters, Fenced Yard
  • Roof Shingle
  • Garage Yes
  • Garage Description 2
  • Water Public
  • Sewer Public Sewer

Interior Features

  • Appliances Gas Water Heater, Water Heater, Range, Dishwasher, Microwave, Refrigerator
  • Heating Hot Water, Steam, Natural Gas
  • Cooling None
  • Basement Full, Partially Finished, Interior Entry, Bulkhead
  • Fireplaces 4
  • Living Area 2,816 SQFT
  • Year Built 1900

Financial Information

  • Parcel ID M:0016 L:0018,3280001
  • Zoning RA

Listing Information

Listing Provided Courtesy of Lamacchia Realty, Inc
Listing Agent Cheryl Perry
The property listing data and information, or the Images, set forth herein were provided to MLS Property Information Network, Inc. from third party sources, including sellers, lessors, landlords and public records, and were compiled by MLS Property Information Network, Inc. The property listing data and information, and the Images, are for the personal, non commercial use of consumers having a good faith interest in purchasing, leasing or renting listed properties of the type displayed to them and may not be used for any purpose other than to identify prospective properties which such consumers may have a good faith interest in purchasing, leasing or renting. MLS Property Information Network, Inc. and its subscribers disclaim any and all representations and warranties as to the accuracy of the property listing data and information, or as to the accuracy of any of the Images, set forth herein.
Listing data is current as of 09/23/2026.

Contact Our Agent

By clicking “Submit,” I agree to be contacted by Lake Homes Realty, LLC, its affiliates, and real estate professionals via call, text, and email for real estate services. This includes by automated means, even if your number is on a federal, state, or our internal Do Not Call list. To opt out, you can reply "stop" at any time or reply "help" for assistance. You can also click the unsubscribe link in the emails. Message and data rates may apply. Message frequency may vary. You also agree to our Terms of Use and Privacy Policy.