New Listing

62 schoolhouse rd

Edgartown, MA 02539

$3,400,000
5 BEDS 4 BATHS
3,095 SQFT0.5 AC LOT
Residential - Single Family
New Listing
Image 1
Image 2
Image 3
Image 4
Bedrooms 5
Total Baths 4
Full Baths 3
Square Feet 3095
Acreage 0.5
Status Active
MLS # 73577862
County Dukes
More Info
Category Residential - Single Family
Status Active
Square Feet 3095
Acreage 0.5
MLS # 73577862
County Dukes
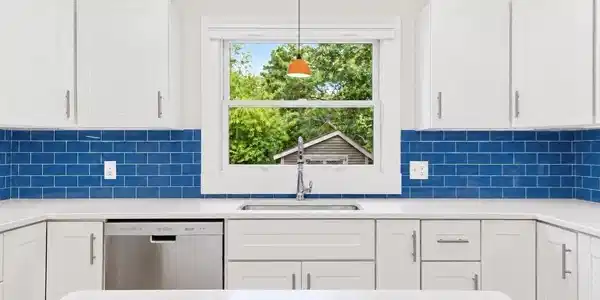
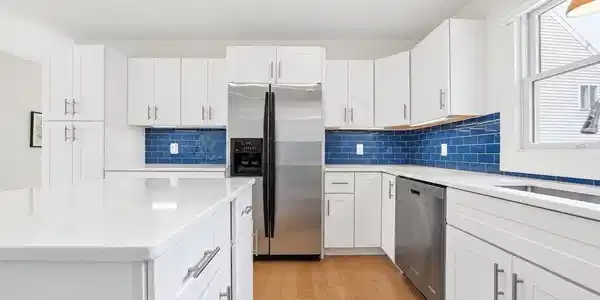
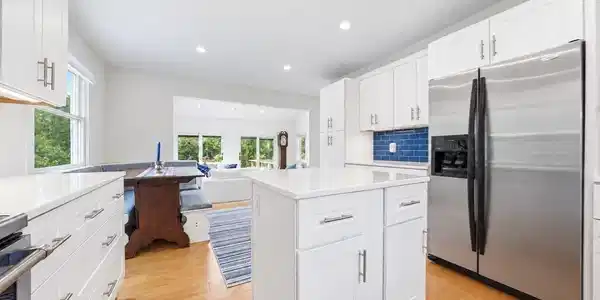

Ideally situated between South Beach and Edgartown Village, this newly renovated Katama compound offers exceptional flexibility for personal use and rental income.The four-bedroom contemporary main house features a newly constructed, expansive great room with a cathedral ceiling and an abundance of windows that fill the space with natural light. The open floor plan flows from the updated kitchen into a living room centered around a classic brick fireplace. Skylights bring in additional sunlight, while sliding doors open to expansive new south-facing decks—perfect for outdoor dining, entertaining, and relaxing after a day at the beach. The third floor provides a second living area, bedroom, and private half bath. A full basement offers ample storage and potential for additional finished living space. The detached two-car garage includes a private one-bedroom apartment above with its own wraparound deck. A bonus room with a half bath on the garage’s main level is ideal for an office. A custom-built cedar shed provides convenient storage for bicycles and beach gear. Set on a half-acre lot with easy access to the nearby bike path leading to Edgartown Village and South Beach, this turnkey property combines an outstanding location with a strong rental history. With multiple living spaces and excellent income-producing potential, this versatile Katama compound is a must-see. Photo's have been enhanced

Exterior Features

  • Style Contemporary
  • Construction Single Family
  • Garage Yes
  • Garage Description 2
  • Water Public
  • Sewer Private Sewer
  • Lot Description Level

Interior Features

  • Heating Oil
  • Cooling Central Air, Other
  • Basement Full
  • Fireplaces 1
  • Living Area 3,095 SQFT
  • Year Built 1986

Financial Information

  • Parcel ID 3769954
  • Zoning R20

Listing Information

Listing Provided Courtesy of Vineyard Village Realty
Listing Agent Michele Casavant
The property listing data and information, or the Images, set forth herein were provided to MLS Property Information Network, Inc. from third party sources, including sellers, lessors, landlords and public records, and were compiled by MLS Property Information Network, Inc. The property listing data and information, and the Images, are for the personal, non commercial use of consumers having a good faith interest in purchasing, leasing or renting listed properties of the type displayed to them and may not be used for any purpose other than to identify prospective properties which such consumers may have a good faith interest in purchasing, leasing or renting. MLS Property Information Network, Inc. and its subscribers disclaim any and all representations and warranties as to the accuracy of the property listing data and information, or as to the accuracy of any of the Images, set forth herein.
Listing data is current as of 09/22/2026.

Contact Our Agent

By clicking “Submit,” I agree to be contacted by Lake Homes Realty, LLC, its affiliates, and real estate professionals via call, text, and email for real estate services. This includes by automated means, even if your number is on a federal, state, or our internal Do Not Call list. To opt out, you can reply "stop" at any time or reply "help" for assistance. You can also click the unsubscribe link in the emails. Message and data rates may apply. Message frequency may vary. You also agree to our Terms of Use and Privacy Policy.