2570 nauset rd

Eastham, MA 02642

$795,000
2 BEDS 2 BATHS
1,600 SQFT0.66 AC LOT
Residential - Single Family
Image 1
Image 2
Image 3
Image 4
Bedrooms 2
Total Baths 2
Full Baths 2
Square Feet 1600
Acreage 0.66
Status Active
MLS # 73562360
County Barnstable
More Info
Category Residential - Single Family
Status Active
Square Feet 1600
Acreage 0.66
MLS # 73562360
County Barnstable
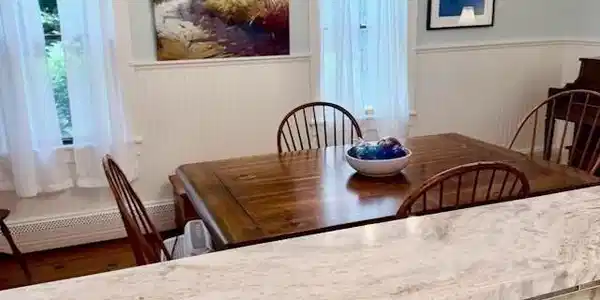
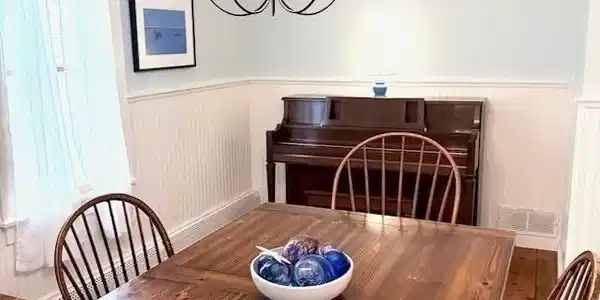
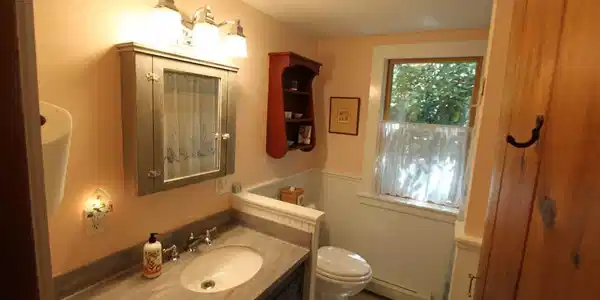
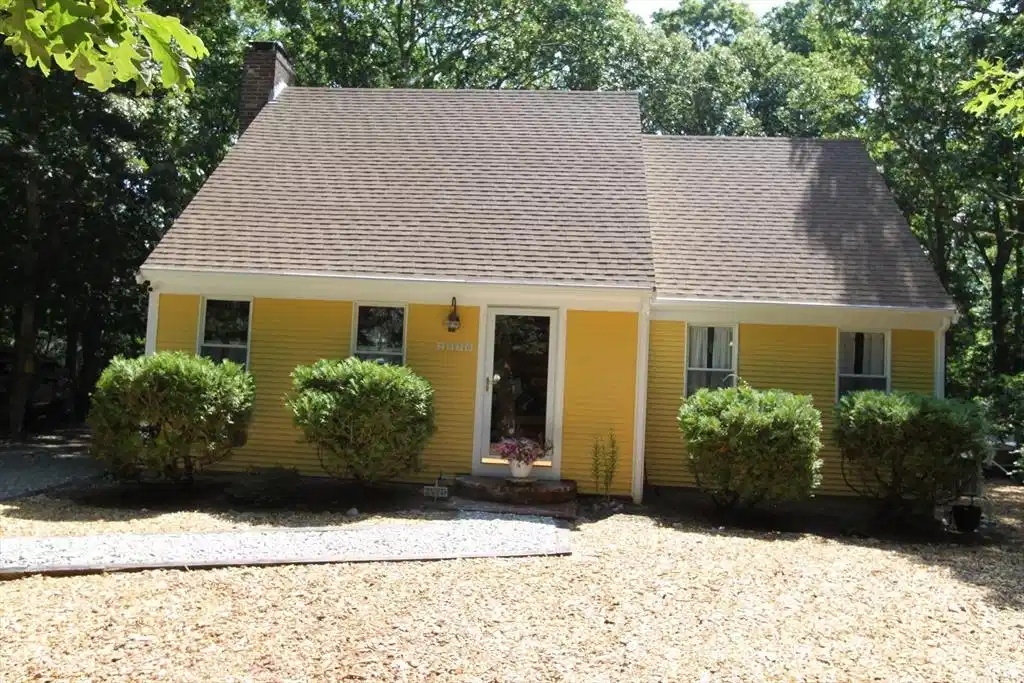
OPEN HOUSE - Sunday 8/30, 11:00 - 2:00 - CAPE IN TOUCH - Your own private retreat that is move-in ready - This 2 bed 2 bath home offers approximately 1600 sqft of living space that is tucked away at the end of a quiet private lane, located on the desirable oceanside of Eastham. An ideal opportunity as a year-round residence, vacation getaway, or investment property in one of Cape Cod's most desirable coastal communities. This home offers the perfect blend of privacy, convenience, and Cape Cod living. Easy access to Eastham’s renowned Nauset Light and Coast Guard Beach, 7 public bay beaches, and the National Seashore Visitors Center. The Cape Cod Rail Trail is 2 blocks away. Built in 1975, this lovingly maintained home boasts a new upscale kitchen and dining room, with high end details (including quartzite countertops, custom pull outs, soft close draws) and stainless appliances. Beveled wide honey pine hardwood floors throughout with knotty pine wainscoting. An oversized living room for making memories. A hearth fireplace for cozy evenings, baseboard heat for year-round comfort, 3 mini splits, 2 having heat pumps. 2nd floor offers two spacious bedrooms, master bedroom has 2 side by side large Velux skylights with remote controls. A full bath with sky light and a Steven Kemp glazed sink. Both bedrooms have custom closets and built in draws. Full Basement with water neutralizer and filtration system, additional full refrigerator and custom shelving with numerous built-ins for storage, this home offers abundance of storage opportunities. Step outside onto your deck to your own peaceful retreat, surrounded by lush greenery, a private backyard with a firepit sitting area. A functional 12'x13' "she shed" with custom built-in storage and a large Azek deck. Additional weathertight storage boxes on a separate Azek deck. An Extra-large outdoor shower to be shared.

Exterior Features

  • Style Cape
  • Construction Single Family
  • Siding Frame
  • Exterior Deck, Deck - Wood, Rain Gutters, Storage, Professional Landscaping, Screens, Outdoor Shower
  • Roof Shingle
  • Garage No
  • Water Private
  • Sewer Private Sewer
  • Lot Description Wooded, Level

Interior Features

  • Appliances Water Heater, Range, Dishwasher, Microwave, Refrigerator, Washer, Dryer, Water Treatment, ENERGY STAR Qualified Refrigerator, ENERGY STAR Qualified Dishwasher, Cooktop, Oven, Plumbed For Ice Maker
  • Heating Baseboard, Oil
  • Cooling Heat Pump, 3 or More, Ductless
  • Basement Full, Bulkhead
  • Fireplaces 1
  • Living Area 1,600 SQFT
  • Year Built 1975

Neighborhood & Schools

  • Elementary School Eastham Elementary School
  • Middle School Nauset Regional Middle School
  • High School Nauset Regional High School

Financial Information

  • Parcel ID M:0005 B:0000 L:00570,2290137
  • Zoning RESIDE

Listing Information

Listing Provided Courtesy of RSA REALTORS®
Listing Agent Robert S. Austin
The property listing data and information, or the Images, set forth herein were provided to MLS Property Information Network, Inc. from third party sources, including sellers, lessors, landlords and public records, and were compiled by MLS Property Information Network, Inc. The property listing data and information, and the Images, are for the personal, non commercial use of consumers having a good faith interest in purchasing, leasing or renting listed properties of the type displayed to them and may not be used for any purpose other than to identify prospective properties which such consumers may have a good faith interest in purchasing, leasing or renting. MLS Property Information Network, Inc. and its subscribers disclaim any and all representations and warranties as to the accuracy of the property listing data and information, or as to the accuracy of any of the Images, set forth herein.
Listing data is current as of 08/30/2026.

Contact Our Agent

By clicking “Submit,” I agree to be contacted by Lake Homes Realty, LLC, its affiliates, and real estate professionals via call, text, and email for real estate services. This includes by automated means, even if your number is on a federal, state, or our internal Do Not Call list. To opt out, you can reply "stop" at any time or reply "help" for assistance. You can also click the unsubscribe link in the emails. Message and data rates may apply. Message frequency may vary. You also agree to our Terms of Use and Privacy Policy.