535 washington street

Duxbury, MA 02332

$2,950,000
6 BEDS 4.5 BATHS
8,560 SQFT0.34 AC LOT
Residential - Single Family
Image 1
Image 2
Image 3
Image 4
Bedrooms 6
Total Baths 5
Full Baths 4
Square Feet 8560
Acreage 0.34
Status Active
MLS # 73518408
County Plymouth
More Info
Category Residential - Single Family
Status Active
Square Feet 8560
Acreage 0.34
MLS # 73518408
County Plymouth
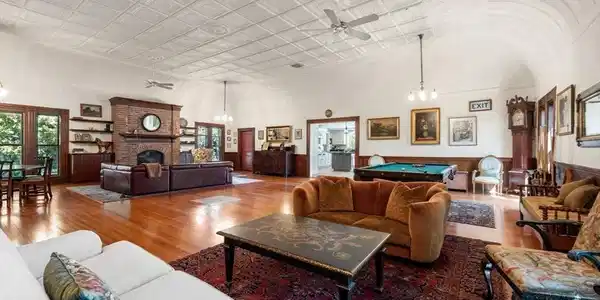
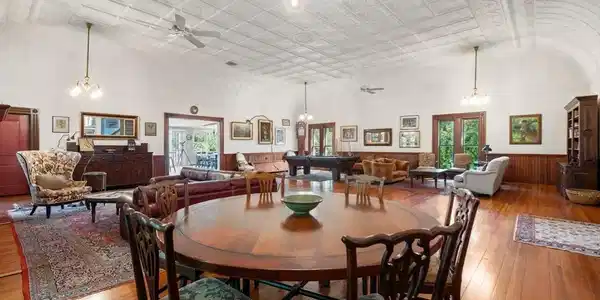
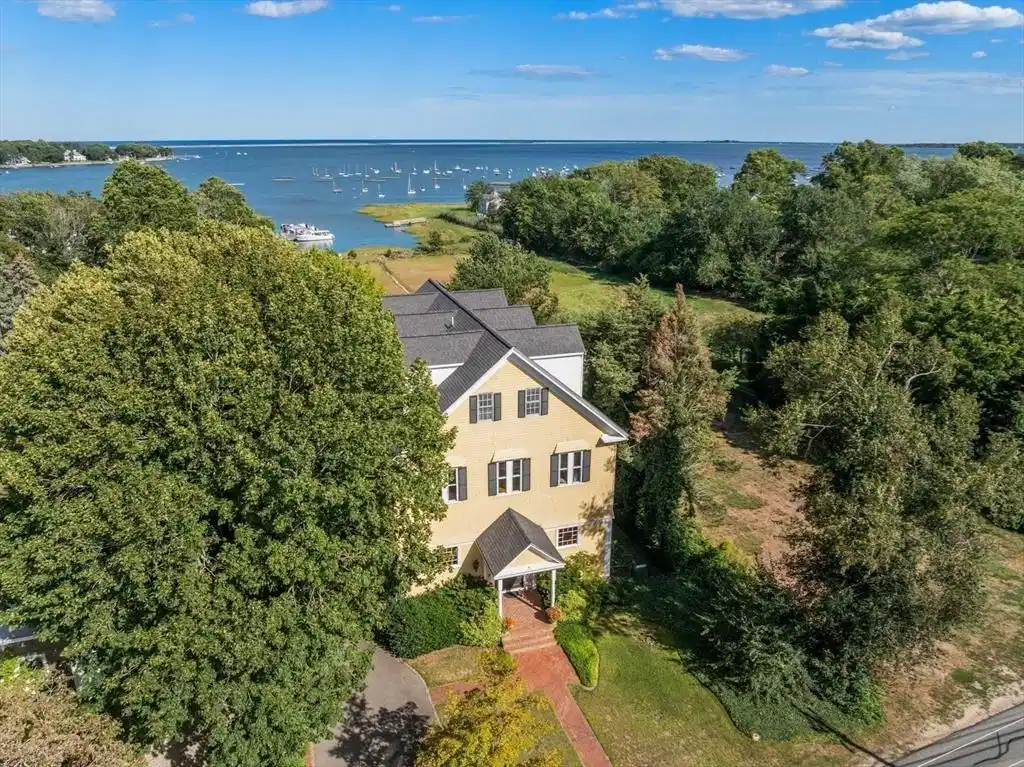
A Coastal Legacy, Reimagined. Set along one of Duxbury's most storied corridors, 535 Washington Street is a grand Federal-style residence built in the early 19th century that once served as the meeting hall of the Independent Order of Odd Fellows - a fraternal society devoted to fellowship, charity, and community for over a century. That legacy of gathering and grandeur lives on today in a home built for living large, with rare bay-view scale you simply won't find in a typical build. Soaring 17' ceilings and walls of windows frame sweeping views toward Duxbury Bay, while original architectural character - wide-plank hardwood floors, intricately carved woodwork and multiple fireplaces - has been carefully preserved throughout. The first-floor Great Room (40x60) is a true showstopper for entertaining, anchored by a caterer's kitchen, with flexible space nearby suited to a home gym, studio or au pair/guest suite complete with 1.5 baths. Upstairs, an expansive living area with original curved tin ceilings and a fireplace - a nod to the building's days as a hall for grand social gatherings - opens to a second kitchen with sweeping bay views, ideal for multi-generational living or simply spreading out. The primary suite offers a private deck and two walk-in closets. An elevator and a rare 5-car garage add everyday convenience across 8,560± square feet of living space. Set between Snug Harbor and the Bluefish River, the home sits minutes from six-mile Duxbury Beach via the iconic Powder Point Bridge, access to the bustling harbor front and dining at the iconic Winsor House and Raw Bar at Island Creek Oyster Farm. The Maritime School and Duxbury's top-rated public schools are all close by, with Kingston Station offering MBTA commuter rail access to Boston, roughly 35 miles north. This is a rare opportunity to own a piece of Duxbury's architectural and civic history, reimagined for modern coastal living - a home where fellowship, philanthropy and timeless New England elegance still echo through every room. For the buyer who craves a truly unique home, this one won't come again. Private showings by request.
Listing
Street
Satellite

Exterior Features

  • Style Victorian
  • Construction Single Family
  • Siding Frame
  • Exterior Deck - Wood, Covered Patio/Deck, Balcony, Fenced Yard, Outdoor Shower
  • Roof Shingle
  • Garage Yes
  • Garage Description 5
  • Water Public
  • Sewer Private Sewer
  • Lot Description Level

Interior Features

  • Appliances Gas Water Heater, Tankless Water Heater, Range, Oven, Dishwasher, Microwave, Refrigerator, Freezer, Washer, Dryer, Range Hood, Stainless Steel Appliance(s), Gas Cooktop
  • Heating Forced Air, Electric Baseboard, Natural Gas
  • Cooling Central Air
  • Basement Full, Walk-Out Access, Interior Entry, Garage Access, Concrete, Unfinished
  • Fireplaces 1
  • Living Area 8,560 SQFT
  • Year Built 1896

Neighborhood & Schools

  • Elementary School Chandler/Alden
  • Middle School Duxbury Middle
  • High School Duxbury High

Financial Information

  • Parcel ID 1001150
  • Zoning RES

Listing Information

Listing Provided Courtesy of Compass
Listing Agent Leslie MacKinnon
The property listing data and information, or the Images, set forth herein were provided to MLS Property Information Network, Inc. from third party sources, including sellers, lessors, landlords and public records, and were compiled by MLS Property Information Network, Inc. The property listing data and information, and the Images, are for the personal, non commercial use of consumers having a good faith interest in purchasing, leasing or renting listed properties of the type displayed to them and may not be used for any purpose other than to identify prospective properties which such consumers may have a good faith interest in purchasing, leasing or renting. MLS Property Information Network, Inc. and its subscribers disclaim any and all representations and warranties as to the accuracy of the property listing data and information, or as to the accuracy of any of the Images, set forth herein.
Listing data is current as of 08/19/2026.

Contact Our Agent

By clicking “Submit,” I agree to be contacted by Lake Homes Realty, LLC, its affiliates, and real estate professionals via call, text, and email for real estate services. This includes by automated means, even if your number is on a federal, state, or our internal Do Not Call list. To opt out, you can reply "stop" at any time or reply "help" for assistance. You can also click the unsubscribe link in the emails. Message and data rates may apply. Message frequency may vary. You also agree to our Terms of Use and Privacy Policy.