9 bells neck rd

Harwich, MA 02671

$525,000
2 BEDS 1 BATH
1,064 SQFT
Residential - Condominium
Image 1
Image 2
Image 3
Image 4
Bedrooms 2
Total Baths 1
Full Baths 1
Square Feet 1064
Status Active
MLS # 73486586
County Barnstable
More Info
Category Residential - Condominium
Status Active
Square Feet 1064
MLS # 73486586
County Barnstable
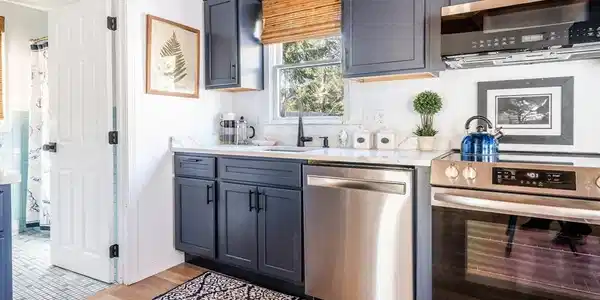
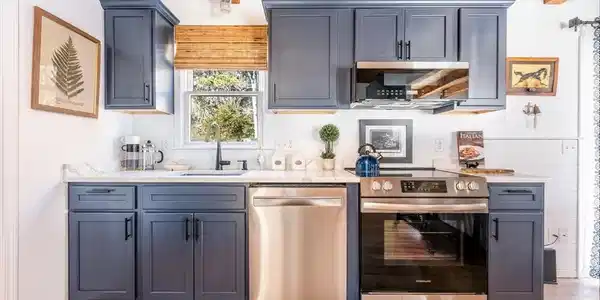
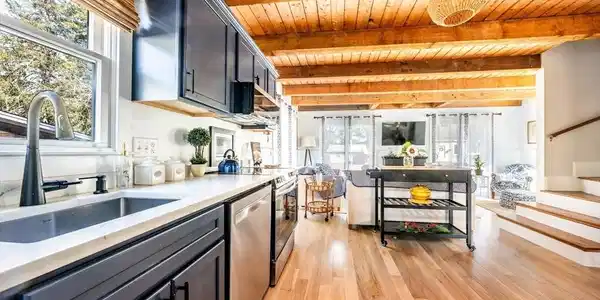
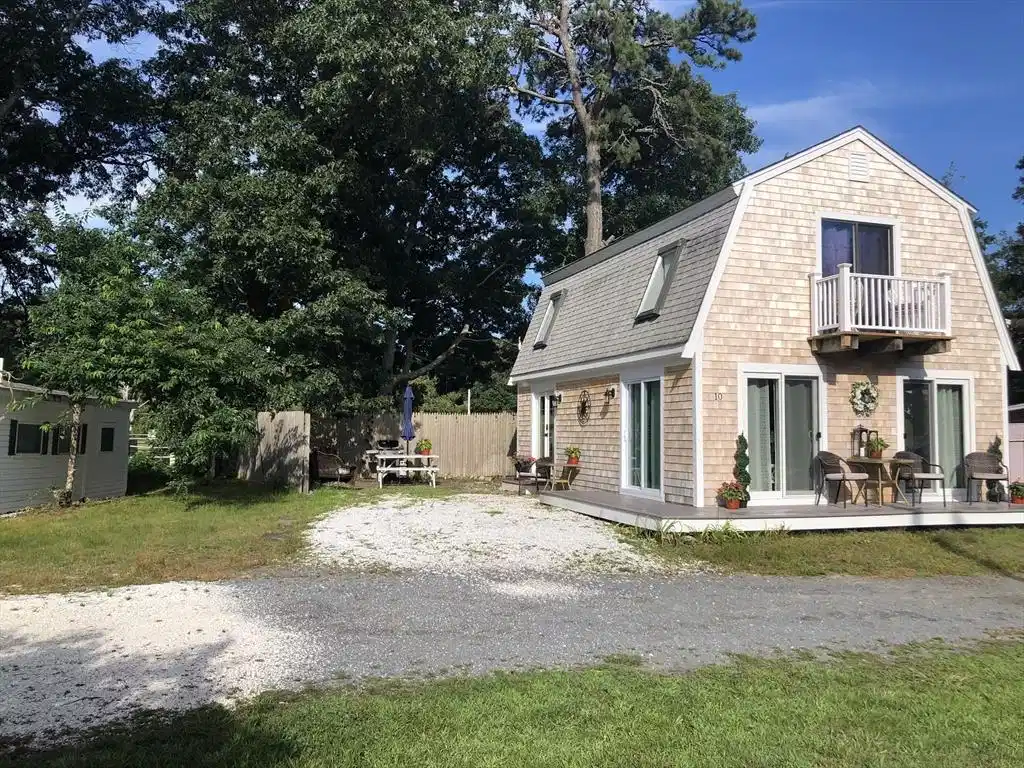
Cape Cod custom free-standing condo nestled in a quiet village community. Enter Pinewood Village on a seashell pathway, this private community has no drive through traffic. Walk or bike to Pleasant Bay beach and Bell’s Neck conservation area. Walking distance to downtown Dennis Port where you can enjoy a variety of restaurants and shops. Short drive to Harwich Port, Chatham or Hyannis. Close to Brax Landing and Saquatucket Harbor in Harwich Port, where you can get on the Freedom cruise line and get to Nantucket in 80 minutes or launch your own Sea vessel. Step inside and feel instantly at home. This inviting Cape Cod home has been thoughtfully updated and completely remodeled inside and out. Updates include: Brand new wood kitchen cabinets in stunning midnight blue, Quartz countertops and new appliances. New toilet, vanity and sink. New White oak hardwood flooring in kitchen and first floor. New Andersen windows, French front door and sliding doors. New Bosch washer and dryer on first floor. New smart lock and thermostats. New lighting, switches, plugs and carbon/smoke detectors. New baseboard heat. New insulation by Mass Save. Newly painted inside and outside. New exterior Azeck trim. New PVC deck and new balcony off Master bedroom. New cedar shingles. New exterior lighting. New recessed lighting brightens the beautifully decorated interior, while the exposed beams on the first floor add classic Cape Cod charm and character. The second floor boasts 2 large bedrooms; the primary has a slider to the balcony. Excellent rental history with all 5-star reviews. Current owners use it as a summer income property, as well as enjoying it themselves and family during the rest of the seasons. Sleeps 8 comfortably and has hosted Birthday parties and Holidays throughout the years. Furnishings are negotiable.

Exterior Features

  • Construction Condo
  • Exterior Deck - Composite
  • Roof Shingle
  • Garage No
  • Water Public
  • Sewer Private Sewer

Interior Features

  • Heating Electric
  • Cooling Window Unit(s)
  • Basement N
  • Living Area 1,064 SQFT
  • Year Built 1984
  • Stories 2

Financial Information

  • Parcel ID M:10 P:F1 E:10,2330368
  • Zoning R

Listing Information

Listing Provided Courtesy of Greer Real Estate, LLC
Listing Agent Sarah Lapsley
The property listing data and information, or the Images, set forth herein were provided to MLS Property Information Network, Inc. from third party sources, including sellers, lessors, landlords and public records, and were compiled by MLS Property Information Network, Inc. The property listing data and information, and the Images, are for the personal, non commercial use of consumers having a good faith interest in purchasing, leasing or renting listed properties of the type displayed to them and may not be used for any purpose other than to identify prospective properties which such consumers may have a good faith interest in purchasing, leasing or renting. MLS Property Information Network, Inc. and its subscribers disclaim any and all representations and warranties as to the accuracy of the property listing data and information, or as to the accuracy of any of the Images, set forth herein.
Listing data is current as of 08/25/2026.

Contact Our Agent

By clicking “Submit,” I agree to be contacted by Lake Homes Realty, LLC, its affiliates, and real estate professionals via call, text, and email for real estate services. This includes by automated means, even if your number is on a federal, state, or our internal Do Not Call list. To opt out, you can reply "stop" at any time or reply "help" for assistance. You can also click the unsubscribe link in the emails. Message and data rates may apply. Message frequency may vary. You also agree to our Terms of Use and Privacy Policy.