Price Changed

26 wixon rd

Dennis, MA 02639

$585,000
3 BEDS 1 BATH
768 SQFT0.09 AC LOT
Residential - Single Family
Price Changed
Image 1
Image 2
Image 3
Image 4
Bedrooms 3
Total Baths 1
Full Baths 1
Square Feet 768
Acreage 0.09
Status Active
MLS # 73556152
County Barnstable
More Info
Category Residential - Single Family
Status Active
Square Feet 768
Acreage 0.09
MLS # 73556152
County Barnstable
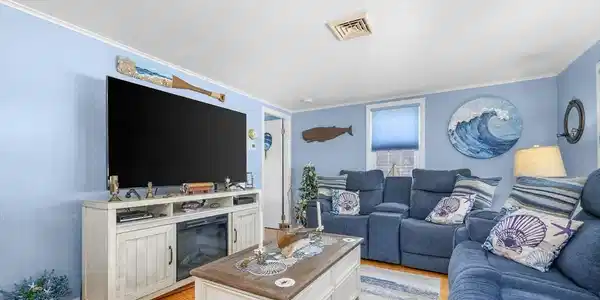
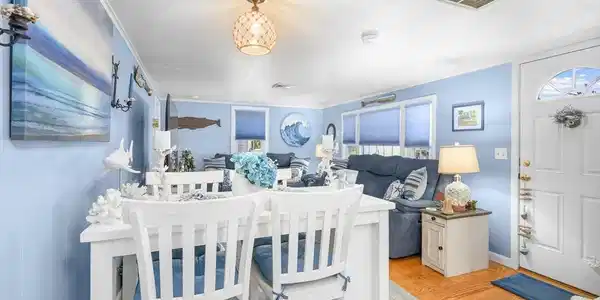
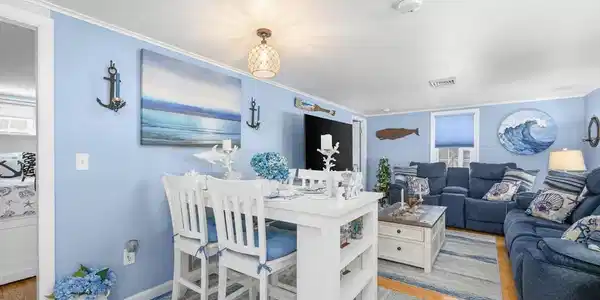
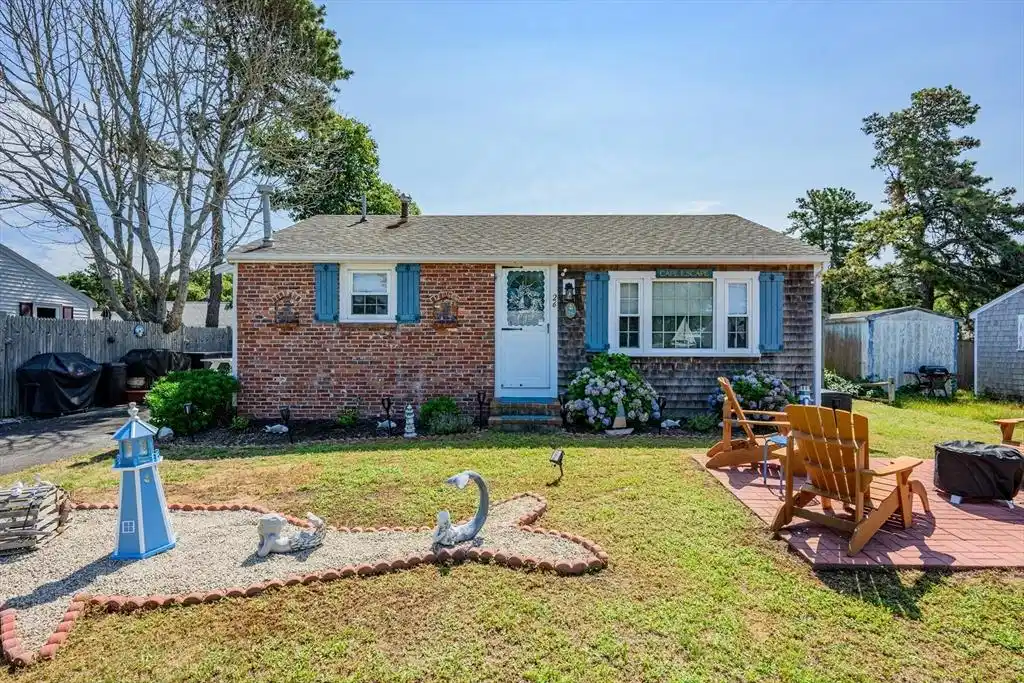
At 26 Wixon Road, life slows down, flip-flops become the preferred footwear, and every day feels like a vacation. This delightful 3-bedroom, 1-bath ranch is all about embracing the laid-back coastal lifestyle that makes Dennis Port one of Cape Cod's most beloved destinations. Step inside to an open-concept living, dining, and kitchen area where family and friends can gather after a day spent chasing waves and sunshine. Sparkling hardwood floors, a beautifully tiled bath, newer windows, a new gas boiler, central air, and the convenience of a washer and dryer make this home as comfortable as it is carefree. Outside is where the Cape magic happens. Fire up the grill on the spacious deck, rinse away the salt and sand in the oversized outdoor shower, pour your favorite frozen drink at the firepit, and let the sea breeze remind you that paradise isn't a place—it's a way of life. Perfectly situated in the heart of Dennis Port, you're just minutes from some of Cape Cod's most beautiful beaches, waterfront restaurants, live music, ice cream shops, and everything that makes summer last a little longer. With Dennis' attractive low taxes and an unbeatable location, this is more than a home—it's your ticket to endless summers, ocean breezes, and living the island state of mind. Changes in latitude...changes in attitude. Your Cape Cod paradise is waiting.

Exterior Features

  • Style Ranch
  • Construction Single Family
  • Exterior Deck - Wood, Storage, Outdoor Shower
  • Roof Shingle
  • Garage No
  • Water Public
  • Sewer Private Sewer
  • Lot Description Level

Interior Features

  • Appliances Gas Water Heater, Range, Microwave, Refrigerator, Washer, Dryer
  • Heating Natural Gas
  • Cooling Central Air
  • Basement Crawl Space
  • Living Area 768 SQFT
  • Year Built 1960

Financial Information

  • Parcel ID M:0072 B:0000 L:00320,2273328
  • Zoning residentia

Listing Information

Listing Provided Courtesy of William Raveis Real Estate & Homes Services
Listing Agent Amy Naas
The property listing data and information, or the Images, set forth herein were provided to MLS Property Information Network, Inc. from third party sources, including sellers, lessors, landlords and public records, and were compiled by MLS Property Information Network, Inc. The property listing data and information, and the Images, are for the personal, non commercial use of consumers having a good faith interest in purchasing, leasing or renting listed properties of the type displayed to them and may not be used for any purpose other than to identify prospective properties which such consumers may have a good faith interest in purchasing, leasing or renting. MLS Property Information Network, Inc. and its subscribers disclaim any and all representations and warranties as to the accuracy of the property listing data and information, or as to the accuracy of any of the Images, set forth herein.
Listing data is current as of 08/25/2026.

Contact Our Agent

By clicking “Submit,” I agree to be contacted by Lake Homes Realty, LLC, its affiliates, and real estate professionals via call, text, and email for real estate services. This includes by automated means, even if your number is on a federal, state, or our internal Do Not Call list. To opt out, you can reply "stop" at any time or reply "help" for assistance. You can also click the unsubscribe link in the emails. Message and data rates may apply. Message frequency may vary. You also agree to our Terms of Use and Privacy Policy.