New Listing

109 greenland cir

Dennis, MA 02660

$899,000
3 BEDS 2.5 BATHS
1,833 SQFT0.46 AC LOT
Residential - Single Family
New Listing
Image 1
Image 2
Image 3
Image 4
Bedrooms 3
Total Baths 3
Full Baths 2
Square Feet 1833
Acreage 0.46
Status Active
MLS # 73579185
County Barnstable
More Info
Category Residential - Single Family
Status Active
Square Feet 1833
Acreage 0.46
MLS # 73579185
County Barnstable
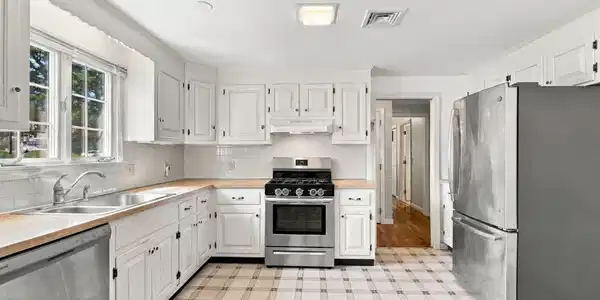
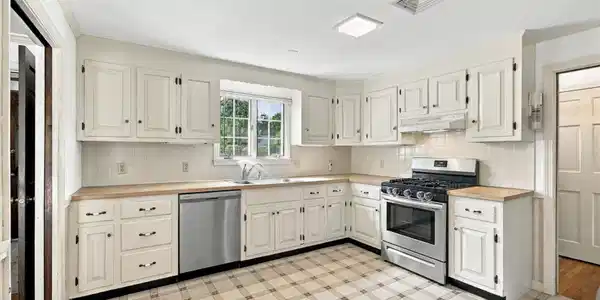
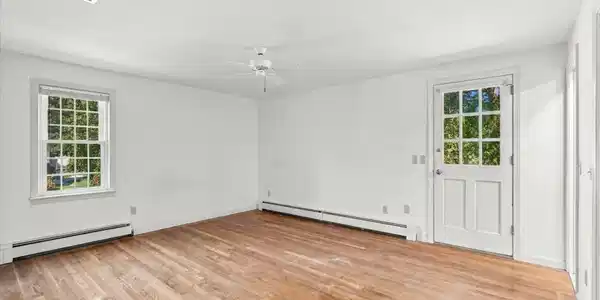

109 Greenland awaits; the best of Cape Cod awaits! Steps to the Dennis Pines golf courses and minutes from Bay Side beaches and the great restaurants of 6A. This 3 bed / 2.5 bath Ranch style home is nestled in one of Dennis's favorite enclaves. The home boasts a great floor plan with one floor living as a centerpiece. The living room has a fireplace that will take the edge off on a cool Fall evening. A slider leads to an entertainment size deck. A den with wet bar is perfect for watching a ball game or reading a book. There is an eat in kitchen and a dining room that could be converted to other uses. The primary suite is large, has two closets, a bath and access to its own private deck. The other two bedrooms are ample-sized and are perfect for bunk beds. The primary floor is complete with laundry and a half bath. A large attached two car garage allows for seamless entry. The basement area is a blank slate but is above grade with full windows and a walk out. It is primed for your ideas, game room, workout room, media room, all the above, it is up to you. The yard is good sized, perfect for those summer cookouts. It features an outdoor shower and a natural gas fitting for your grill. The home features a new Generac generator. Situated in a perfectly walkable neighborhood, close to everything.... do not pass this one by. See it today and start making memories right away.

Exterior Features

  • Style Ranch
  • Construction Single Family
  • Siding Frame
  • Exterior Deck - Wood
  • Roof Shingle
  • Garage Yes
  • Garage Description 2
  • Water Public
  • Sewer Private Sewer

Interior Features

  • Appliances Gas Water Heater
  • Heating Baseboard, Natural Gas
  • Cooling Central Air
  • Basement Full, Walk-Out Access
  • Fireplaces 1
  • Living Area 1,833 SQFT
  • Year Built 1979

Financial Information

  • Parcel ID M:0317 B:0000 L:00360,2280538
  • Zoning RES

Listing Information

Listing Provided Courtesy of Donahue Real Estate Co. Inc.
Listing Agent Jay M. Donahue
The property listing data and information, or the Images, set forth herein were provided to MLS Property Information Network, Inc. from third party sources, including sellers, lessors, landlords and public records, and were compiled by MLS Property Information Network, Inc. The property listing data and information, and the Images, are for the personal, non commercial use of consumers having a good faith interest in purchasing, leasing or renting listed properties of the type displayed to them and may not be used for any purpose other than to identify prospective properties which such consumers may have a good faith interest in purchasing, leasing or renting. MLS Property Information Network, Inc. and its subscribers disclaim any and all representations and warranties as to the accuracy of the property listing data and information, or as to the accuracy of any of the Images, set forth herein.
Listing data is current as of 09/21/2026.

Contact Our Agent

By clicking “Submit,” I agree to be contacted by Lake Homes Realty, LLC, its affiliates, and real estate professionals via call, text, and email for real estate services. This includes by automated means, even if your number is on a federal, state, or our internal Do Not Call list. To opt out, you can reply "stop" at any time or reply "help" for assistance. You can also click the unsubscribe link in the emails. Message and data rates may apply. Message frequency may vary. You also agree to our Terms of Use and Privacy Policy.