10 shiverick

Dennis, MA 02641

$4,550,000
6 BEDS 6 BATHS
5,544 SQFT0.68 AC LOT
Residential - Single Family
Image 1
Image 2
Image 3
Image 4
Bedrooms 6
Total Baths 6
Full Baths 5
Square Feet 5544
Acreage 0.68
Status Active
MLS # 73521390
County Barnstable
More Info
Category Residential - Single Family
Status Active
Square Feet 5544
Acreage 0.68
MLS # 73521390
County Barnstable
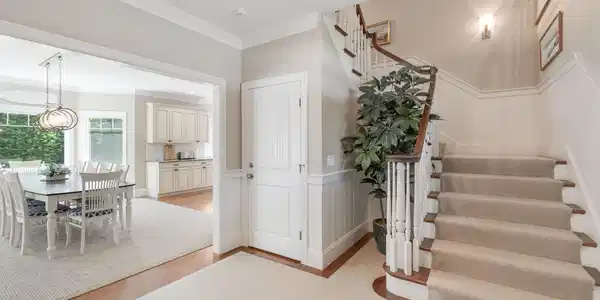
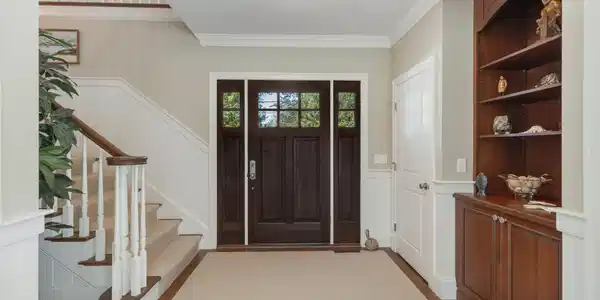
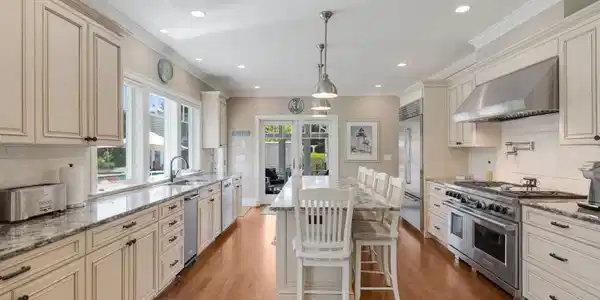

Beautifully built custom home in the coveted Sesuit Neck area of East Dennis, crafted for those who expect the exceptional. Every inch reflects uncompromising quality - from the elevated design to the premium materials - creating a residence that stands out as one of the area's finest. The sun filled open floor plan showcases an expansive living room with custom built-ins, elegant coffered ceilings, and a striking wood burning fireplace - an inviting centerpiece for gatherings. Throughout the home, rich wood floors set a warm, refined tone. A substantial first floor primary bedroom is enhanced by a private bath and walk in closet. The chef's kitchen is a true showpiece, featuring custom cabinetry, top tier Wolf appliances, and a generous center island designed for effortless cooking and entertaining. The second-floor features five well-appointed bedrooms, three full baths, and a versatile area currently used as a den. The finished lower level expands the home's living potential with an additional 1,842 sq. ft., offering a spacious family room and a full bath - perfect for guests, recreation, or a private retreat. The resort style backyard is a true private oasis, offering an expansive setting designed for unforgettable outdoor living. A sparkling inground pool anchors the space, complemented by a 384 sq. ft. cabana complete with a kitchenette and half bath - perfect for effortless poolside entertaining. The fire pit lounge, enclosed porch, and sweeping yard provide endless room for relaxation, recreation, and gatherings of any size. Just a short distance to Harborview Beach, Sesuit Harbor Marina, Dennis Yacht Club and of course the very popular Sesuit Harbor Café. This is truly an outstanding offering. The information contained herein has been obtained through sources deemed reliable but cannot be guaranteed as to its accuracy. Buyers are encouraged to do their own due diligence through independent verification.

Exterior Features

  • Style Cape
  • Construction Single Family
  • Siding Frame
  • Exterior Porch, Porch - Screened, Patio, Pool - Inground Heated, Cabana, Rain Gutters, Professional Landscaping, Sprinkler System, Outdoor Shower
  • Roof Shingle
  • Garage Yes
  • Garage Description 2
  • Water Public
  • Sewer Inspection Required for Sale, Private Sewer
  • Lot Description Level

Interior Features

  • Appliances Electric Water Heater, Water Heater, Range, Dishwasher, Trash Compactor, Microwave, Refrigerator, Washer, Dryer
  • Heating Forced Air, Propane
  • Cooling Central Air
  • Basement Full, Finished, Partially Finished, Interior Entry, Bulkhead, Concrete
  • Fireplaces 1
  • Living Area 5,544 SQFT
  • Year Built 2015

Financial Information

  • Parcel ID 2284092
  • Zoning 101

Listing Information

Listing Provided Courtesy of Berkshire Hathaway HomeServices Robert Paul Properties
Listing Agent Robert Kinlin
The property listing data and information, or the Images, set forth herein were provided to MLS Property Information Network, Inc. from third party sources, including sellers, lessors, landlords and public records, and were compiled by MLS Property Information Network, Inc. The property listing data and information, and the Images, are for the personal, non commercial use of consumers having a good faith interest in purchasing, leasing or renting listed properties of the type displayed to them and may not be used for any purpose other than to identify prospective properties which such consumers may have a good faith interest in purchasing, leasing or renting. MLS Property Information Network, Inc. and its subscribers disclaim any and all representations and warranties as to the accuracy of the property listing data and information, or as to the accuracy of any of the Images, set forth herein.
Listing data is current as of 09/21/2026.

Contact Our Agent

By clicking “Submit,” I agree to be contacted by Lake Homes Realty, LLC, its affiliates, and real estate professionals via call, text, and email for real estate services. This includes by automated means, even if your number is on a federal, state, or our internal Do Not Call list. To opt out, you can reply "stop" at any time or reply "help" for assistance. You can also click the unsubscribe link in the emails. Message and data rates may apply. Message frequency may vary. You also agree to our Terms of Use and Privacy Policy.