New Listing

10 jerusalem rd

Cohasset, MA 02025

$2,495,000
5 BEDS 5.5 BATHS
5,152 SQFT0.62 AC LOT
Residential - Single Family
New Listing
Image 1
Image 2
Image 3
Image 4
Bedrooms 5
Total Baths 6
Full Baths 5
Square Feet 5152
Acreage 0.62
Status Active Under Contract
MLS # 73575639
County Norfolk
More Info
Category Residential - Single Family
Status Active Under Contract
Square Feet 5152
Acreage 0.62
MLS # 73575639
County Norfolk
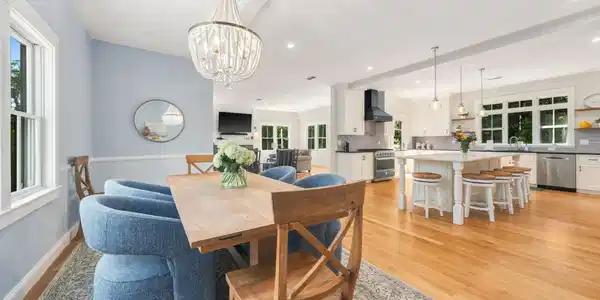
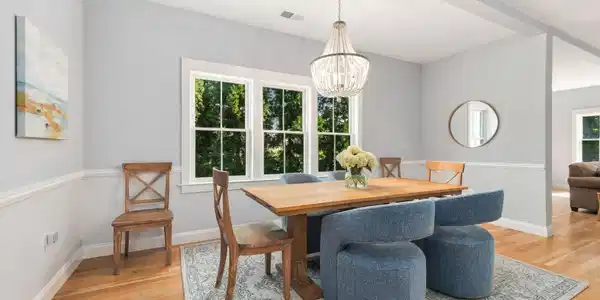
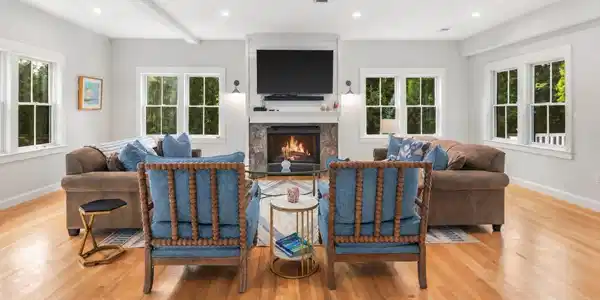

You won’t believe the space and natural light in this turn-of-the-century carriage house, beautifully reimagined in 2022 as the FABULOUS 5,000+ SF home it is today! COVETED location just moments from the village in one direction and the ocean in the other. The much-desired OPEN floor plan features large, beautifully proportioned rooms designed for both everyday living and entertaining. The dream kitchen—with white cabinetry, marble and soapstone countertops, high-end appliances, an oversized island and walk-in pantry—flows seamlessly into the pretty dining room and spacious family room with gas fireplace. The first floor also offers an oversized mudroom, ideal as a drop zone, and a versatile in-law or nanny suite with its own private entrance and outdoor space. Upstairs are four bedrooms and three full baths, including a luxurious primary suite with two walk-in closets and a beautiful bath, plus a generously sized en-suite bedroom with marble bath. A home office and laundry room complete the second floor. The lower level is nearly all above grade, providing 1,300+ SF of light-filled living space perfect for entertaining and designed to flow effortlessly outdoors. The private backyard is a true retreat with a heated saltwater pool and spa, automatic pool cover, expansive entertaining patio and a great level lawn for play. After a day at the beach, rinse off in the outdoor shower. This exceptional home perfectly blends character, modern comfort and an unbeatable coastal lifestyle!

Exterior Features

  • Style Farmhouse
  • Construction Single Family
  • Siding Frame
  • Exterior Porch, Deck, Patio, Pool - Inground Heated, Hot Tub/Spa, Storage, Fenced Yard, Outdoor Shower, Stone Wall
  • Roof Shingle
  • Garage No
  • Water Public
  • Sewer Public Sewer

Interior Features

  • Appliances Tankless Water Heater, Range, Dishwasher, Refrigerator, Wine Refrigerator, Range Hood, Stainless Steel Appliance(s)
  • Heating Forced Air, Natural Gas, Ductless
  • Cooling Central Air
  • Basement Full, Finished, Walk-Out Access
  • Fireplaces 1
  • Living Area 5,152 SQFT
  • Year Built 1900

Neighborhood & Schools

  • Subdivision Town

Financial Information

  • Parcel ID M:00E5 B:0015 L:0054,62119
  • Zoning RB

Listing Information

Listing Provided Courtesy of Coldwell Banker Realty - Hingham
Listing Agent Tara Coveney
The property listing data and information, or the Images, set forth herein were provided to MLS Property Information Network, Inc. from third party sources, including sellers, lessors, landlords and public records, and were compiled by MLS Property Information Network, Inc. The property listing data and information, and the Images, are for the personal, non commercial use of consumers having a good faith interest in purchasing, leasing or renting listed properties of the type displayed to them and may not be used for any purpose other than to identify prospective properties which such consumers may have a good faith interest in purchasing, leasing or renting. MLS Property Information Network, Inc. and its subscribers disclaim any and all representations and warranties as to the accuracy of the property listing data and information, or as to the accuracy of any of the Images, set forth herein.
Listing data is current as of 09/21/2026.

Contact Our Agent

By clicking “Submit,” I agree to be contacted by Lake Homes Realty, LLC, its affiliates, and real estate professionals via call, text, and email for real estate services. This includes by automated means, even if your number is on a federal, state, or our internal Do Not Call list. To opt out, you can reply "stop" at any time or reply "help" for assistance. You can also click the unsubscribe link in the emails. Message and data rates may apply. Message frequency may vary. You also agree to our Terms of Use and Privacy Policy.