4 williams way

Chatham, MA 02659

$1,950,000
4 BEDS 2.5 BATHS
2,198 SQFT1.5 AC LOT
Residential - Single Family
Image 1
Image 2
Image 3
Image 4
Bedrooms 4
Total Baths 3
Full Baths 2
Square Feet 2198
Acreage 1.5
Status Active Under Contract
MLS # 73567876
County Barnstable
More Info
Category Residential - Single Family
Status Active Under Contract
Square Feet 2198
Acreage 1.5
MLS # 73567876
County Barnstable
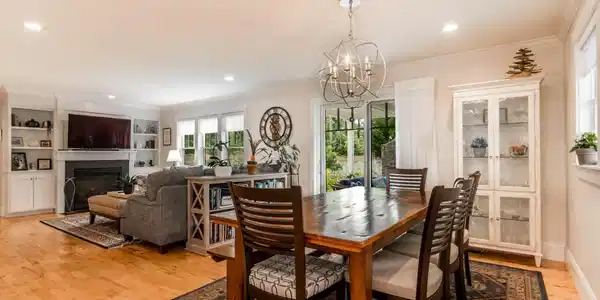
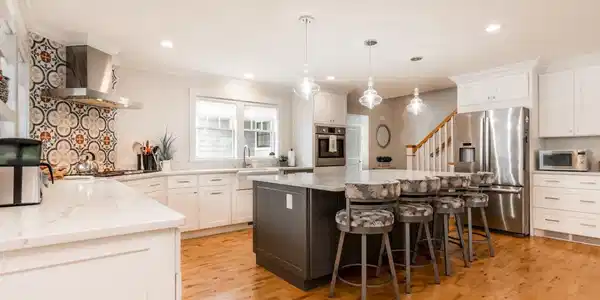
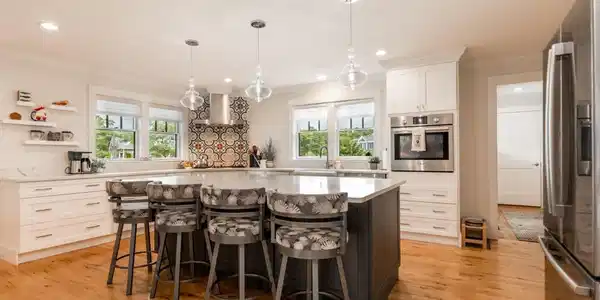
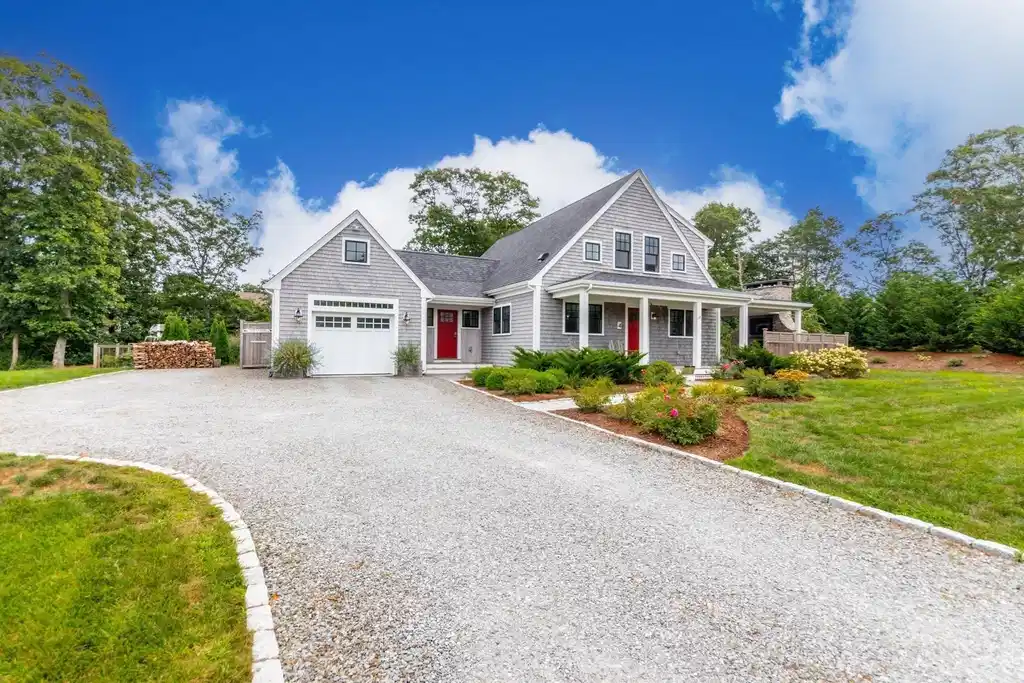
Reaching into the ocean, the road to Chatham follows a path carved by memory, a line etched straight through the geography of the heart. At 4 Williams Way, that coastal journey finds its destination. Tucked away on a five-home cul-de-sac, this 1.5 acre Contemporary Cape Cod offers sanctuary in a prime location, just minutes to downtown Chatham and 1.7 miles to Cockle Cove Beach, all while being sheltered from peak summer traffic. Spanning 2,198 interior square feet, this 4 bedroom, 2.5 bath home marries classic coastal architecture with refined single-level living. The open-concept living area is anchored by a light-filled chef's kitchen featuring a spacious quartz-clad island with seating for four. The primary bedroom suite offers dual walk-in closets and an en-suite bathroom complete with soaker tub and tiled shower. The centerpiece of the property is a dramatic and private outdoor living room. Sheltered beneath a beadboard soffit ceiling, this open-air retreat invites you to settle in with friends and family, light the logs in the Cambridge ledgestone fireplace, and play home movies on the custom inset TV. Beyond the canopy, the patio opens completely to the sky; from there, cross the lawn to the fenced vegetable garden for homegrown ingredients, or head to the detached shed to chart your next project. Back inside, the second floor hosts three additional bedrooms and a full bath. Main floor laundry is smartly located in the half bath. The attached one car garage offers walk-up storage above for seasonal gear and long-term organization. Follow your heart to Chatham and let the salt air settle—4 Williams Way is your canvas for reconnection. All parties to verify information contained herein.

Exterior Features

  • Style Cape, Contemporary
  • Construction Single Family
  • Siding Frame
  • Exterior Permeable Paving, Porch, Patio, Covered Patio/Deck, Rain Gutters, Storage, Sprinkler System, Garden, Invisible Fence, Outdoor Shower, Other
  • Roof Shingle, Metal
  • Garage Yes
  • Garage Description 1
  • Water Public
  • Sewer Private Sewer
  • Lot Description Cul-De-Sac, Wooded, Cleared, Gentle Sloping, Level

Interior Features

  • Appliances Water Heater, Tankless Water Heater, Range, Dishwasher, Refrigerator, Washer, Dryer, Range Hood
  • Heating Forced Air, Propane
  • Cooling Central Air
  • Basement Full, Interior Entry, Bulkhead, Concrete, Unfinished
  • Fireplaces 1
  • Living Area 2,198 SQFT
  • Year Built 2018

Financial Information

  • Parcel ID M:0004F B:0022 L:00040,5023438
  • Zoning Res

Listing Information

Listing Provided Courtesy of LPT Realty, LLC
Listing Agent Erin Terkelsen
The property listing data and information, or the Images, set forth herein were provided to MLS Property Information Network, Inc. from third party sources, including sellers, lessors, landlords and public records, and were compiled by MLS Property Information Network, Inc. The property listing data and information, and the Images, are for the personal, non commercial use of consumers having a good faith interest in purchasing, leasing or renting listed properties of the type displayed to them and may not be used for any purpose other than to identify prospective properties which such consumers may have a good faith interest in purchasing, leasing or renting. MLS Property Information Network, Inc. and its subscribers disclaim any and all representations and warranties as to the accuracy of the property listing data and information, or as to the accuracy of any of the Images, set forth herein.
Listing data is current as of 09/14/2026.

Contact Our Agent

By clicking “Submit,” I agree to be contacted by Lake Homes Realty, LLC, its affiliates, and real estate professionals via call, text, and email for real estate services. This includes by automated means, even if your number is on a federal, state, or our internal Do Not Call list. To opt out, you can reply "stop" at any time or reply "help" for assistance. You can also click the unsubscribe link in the emails. Message and data rates may apply. Message frequency may vary. You also agree to our Terms of Use and Privacy Policy.