Price Changed

1016 stony brook road

Brewster, MA 02631

$900,000
3 BEDS 2 BATHS
2,064 SQFT0.85 AC LOT
Residential - Single Family
Price Changed
Image 1
Image 2
Image 3
Image 4
Bedrooms 3
Total Baths 2
Full Baths 2
Square Feet 2064
Acreage 0.85
Status Active
MLS # 73554230
County Barnstable
More Info
Category Residential - Single Family
Status Active
Square Feet 2064
Acreage 0.85
MLS # 73554230
County Barnstable
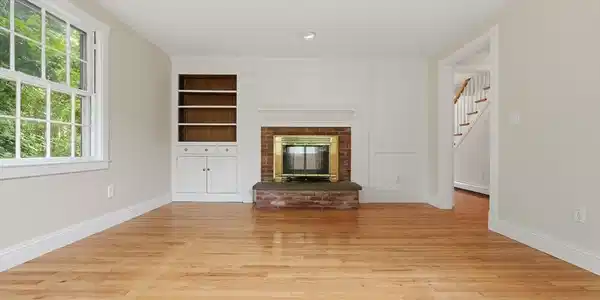
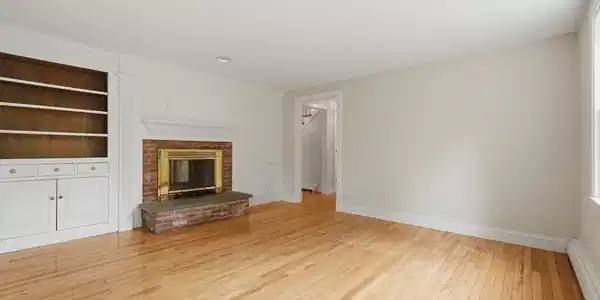
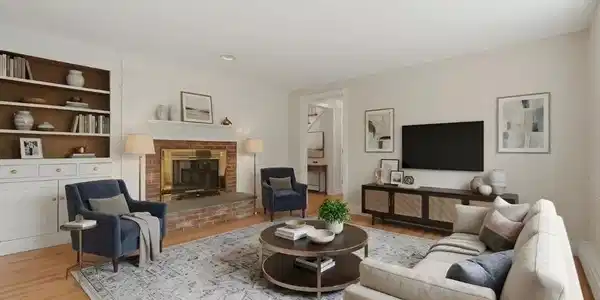
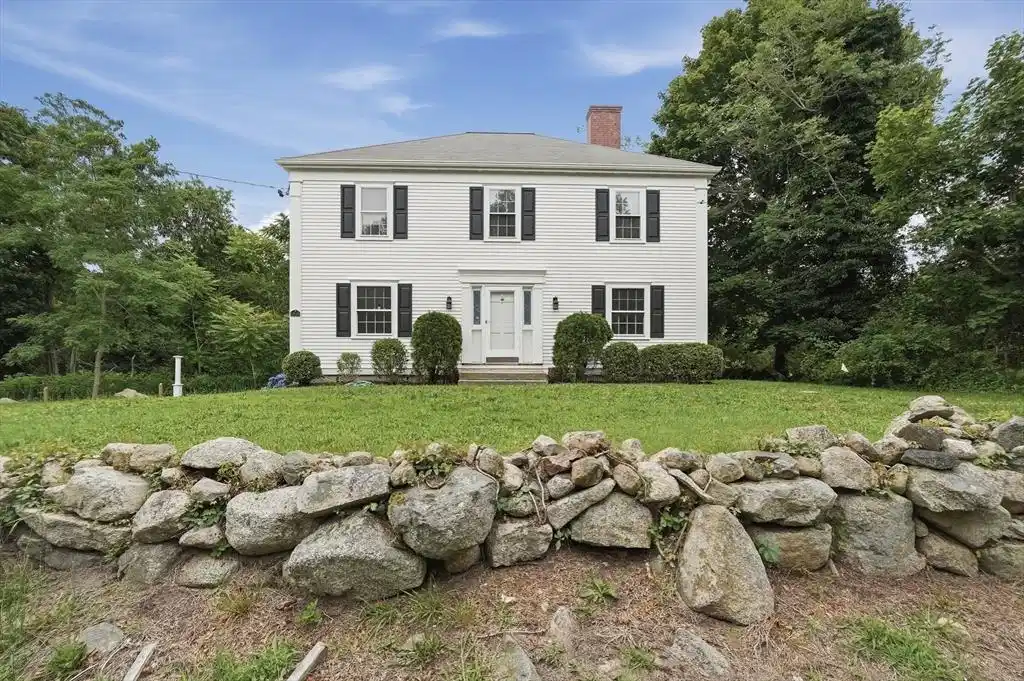
Welcome to 1016 Stony Brook Road, a beautifully appointed center-entrance Colonial thoughtfully designed to replicate the timeless elegance of a classic New England Sea Captain's home. Built in 1999, this exceptional residence offers approximately 2,000 square feet of thoughtfully designed living space, combining the charm and architectural details of a historic home with the benefits of newer construction. Rich in character, the home features gleaming hardwood floors, custom built-ins, pocket doors, wainscoting, and detailed millwork throughout. A double-sided fireplace connects the living room and den, creating a warm and inviting atmosphere perfect for everyday living and entertaining. The second floor offers three spacious bedrooms, a home office, and a Jack-and-Jill bath. A walk-up attic with skylight and full walk-out basement provide excellent opportunities for future expansion, including the potential for additional living space and a third bath. Set along one of Brewster's most scenic roads within the Historic District, this property abuts conservation-protected land, offering privacy, tranquility, and a beautiful natural backdrop. Enjoy being just minutes from the Stony Brook Grist Mill, Brewster's renowned beaches, conservation trails, and charming village amenities. This rare opportunity blends timeless craftsmanship, classic Cape Cod charm, and modern convenience in one of Brewster's most desirable locations.

Exterior Features

  • Style Colonial
  • Construction Single Family
  • Siding Frame, Conventional (2x4-2x6)
  • Exterior Deck, Patio, Outdoor Shower, Stone Wall
  • Roof Shingle
  • Garage No
  • Water Public
  • Sewer Private Sewer
  • Lot Description Wooded

Interior Features

  • Appliances Electric Water Heater, Range, Dishwasher
  • Heating Baseboard, Electric Baseboard, Natural Gas, Fireplace
  • Cooling None
  • Basement Full, Walk-Out Access, Interior Entry, Concrete, Unfinished
  • Fireplaces 2
  • Living Area 2,064 SQFT
  • Year Built 1998

Financial Information

  • Parcel ID M:0036 B:0000 L:00490,2249743
  • Zoning RESD.

Listing Information

Listing Provided Courtesy of Lamacchia Realty, Inc.
Listing Agent Tina Davis Chiruna
The property listing data and information, or the Images, set forth herein were provided to MLS Property Information Network, Inc. from third party sources, including sellers, lessors, landlords and public records, and were compiled by MLS Property Information Network, Inc. The property listing data and information, and the Images, are for the personal, non commercial use of consumers having a good faith interest in purchasing, leasing or renting listed properties of the type displayed to them and may not be used for any purpose other than to identify prospective properties which such consumers may have a good faith interest in purchasing, leasing or renting. MLS Property Information Network, Inc. and its subscribers disclaim any and all representations and warranties as to the accuracy of the property listing data and information, or as to the accuracy of any of the Images, set forth herein.
Listing data is current as of 08/29/2026.

Contact Our Agent

By clicking “Submit,” I agree to be contacted by Lake Homes Realty, LLC, its affiliates, and real estate professionals via call, text, and email for real estate services. This includes by automated means, even if your number is on a federal, state, or our internal Do Not Call list. To opt out, you can reply "stop" at any time or reply "help" for assistance. You can also click the unsubscribe link in the emails. Message and data rates may apply. Message frequency may vary. You also agree to our Terms of Use and Privacy Policy.