New Listing

66 westcliff dr. unit 0

Plymouth, MA 02360

$449,000
2 BEDS 2 BATHS
1,018 SQFT
Residential - Condominium
New Listing
Image 1
Image 2
Image 3
Image 4
Bedrooms 2
Total Baths 2
Full Baths 2
Square Feet 1018
Status Active
MLS # 73576406
County Plymouth
More Info
Category Residential - Condominium
Status Active
Square Feet 1018
MLS # 73576406
County Plymouth
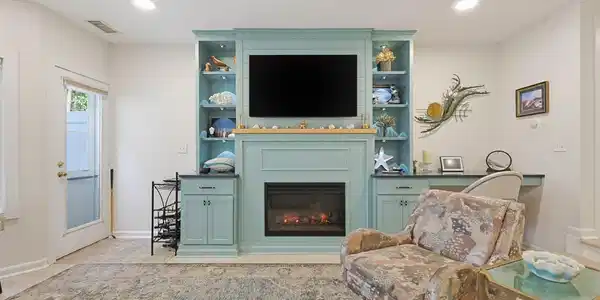
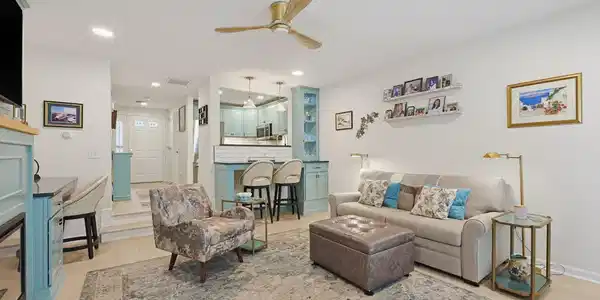
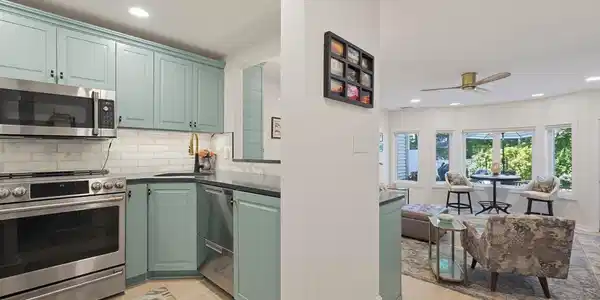
LOVE WHERE YOU LIVE — LIVE THE GOOD LIFE AT WHITE CLIFFS! Step inside and prepare to fall in love! This STUNNING and truly distinctive residence sets itself apart from so many others with its unique design, sophisticated coastal palette and wonderful blend of elegance, personality and comfort. Beautiful built-in cabinetry adds architectural interest and character, while the inviting fireplace creates the perfect focal point for cozy evenings at home. With two full baths, quartz countertops, electronic shades, newer windows and an efficient heat pump, thoughtful updates combine beautifully with the home’s eclectic coastal style. Step outside to your private paver patio, an idyllic setting for morning coffee, summer cocktails, entertaining friends or simply relaxing and taking in the peaceful surroundings. Every detail has been thoughtfully considered, creating a home that feels fresh, stylish and completely move-in ready. Nothing to do but unpack and start enjoying the life you’ve earned! And then there’s WHITE CLIFFS! Here, your home is only the beginning. Enjoy UNLIMITED GOLF, Har-Tru tennis courts, a fitness center and the fabulous NEW AQUATIC CENTER—all just outside your front door. Fill your calendar with golf and tennis, dinners, social gatherings and countless activities, or do absolutely nothing and simply enjoy the beauty and serenity of this spectacular community. White Cliffs offers that rare combination of FUN, FRIENDSHIP, RELAXATION and RESORT-STYLE LIVING that makes every day feel a little like vacation. This isn’t simply a place to live—it’s a LIFESTYLE! And it just might be the lifestyle you’ve been waiting for. Because you should LOVE where you LIVE!

Exterior Features

  • Construction Condo
  • Siding Frame
  • Exterior Patio
  • Roof Shingle
  • Garage No
  • Water Public
  • Sewer Private Sewer

Interior Features

  • Appliances Range, Dishwasher, Refrigerator, Washer/Dryer
  • Heating Heat Pump
  • Cooling Heat Pump
  • Basement N
  • Fireplaces 1
  • Living Area 1,018 SQFT
  • Year Built 1986
  • Stories 2

Financial Information

  • Parcel ID 1126117
  • Zoning R20M

Listing Information

Listing Provided Courtesy of Coldwell Banker Realty - Plymouth
Listing Agent Mary Gugenheim
The property listing data and information, or the Images, set forth herein were provided to MLS Property Information Network, Inc. from third party sources, including sellers, lessors, landlords and public records, and were compiled by MLS Property Information Network, Inc. The property listing data and information, and the Images, are for the personal, non commercial use of consumers having a good faith interest in purchasing, leasing or renting listed properties of the type displayed to them and may not be used for any purpose other than to identify prospective properties which such consumers may have a good faith interest in purchasing, leasing or renting. MLS Property Information Network, Inc. and its subscribers disclaim any and all representations and warranties as to the accuracy of the property listing data and information, or as to the accuracy of any of the Images, set forth herein.
Listing data is current as of 09/21/2026.

Contact Our Agent

By clicking “Submit,” I agree to be contacted by Lake Homes Realty, LLC, its affiliates, and real estate professionals via call, text, and email for real estate services. This includes by automated means, even if your number is on a federal, state, or our internal Do Not Call list. To opt out, you can reply "stop" at any time or reply "help" for assistance. You can also click the unsubscribe link in the emails. Message and data rates may apply. Message frequency may vary. You also agree to our Terms of Use and Privacy Policy.