WaterfrontNew Listing

584 circuit ave

Bourne, MA 02559

$1,175,000
3 BEDS 2 BATHS
1,232 SQFT0.25 AC LOT
Residential - Single Family
WaterfrontNew Listing
Image 1
Image 2
Image 3
Image 4
Bedrooms 3
Total Baths 2
Full Baths 2
Square Feet 1232
Acreage 0.25
Status Pending
MLS # 73565873
County Barnstable
More Info
Category Residential - Single Family
Status Pending
Square Feet 1232
Acreage 0.25
MLS # 73565873
County Barnstable
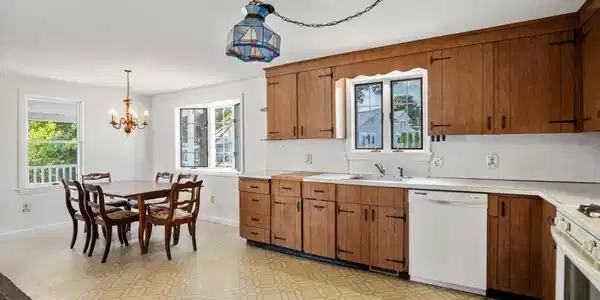
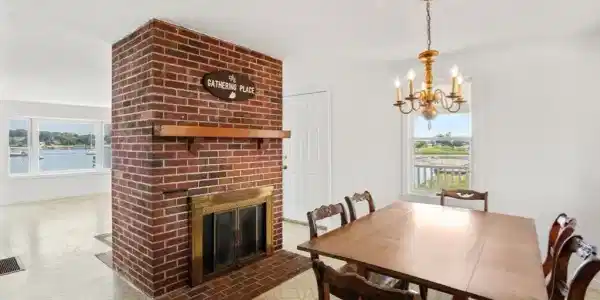
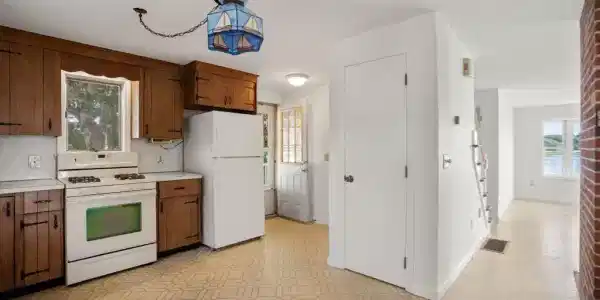
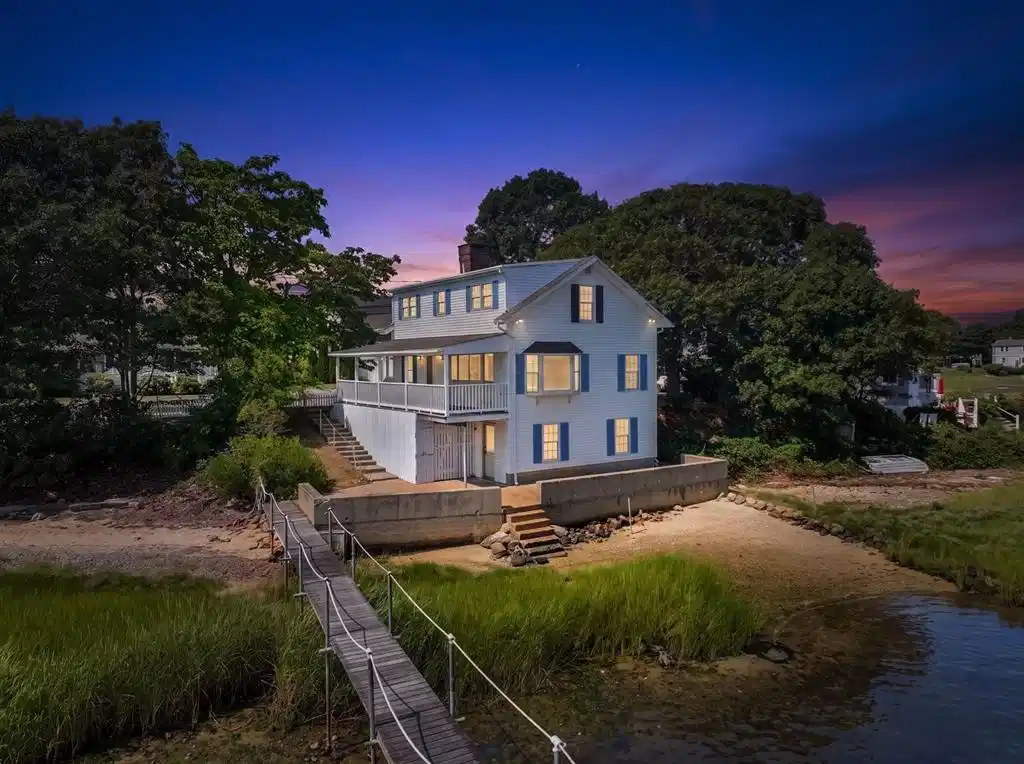
Rare waterfront opportunity on Patuisset Island with a private deep-water dock, your own private beach, expansive farmer's porch, harbor views, and endless potential. Lovingly owned by the same family for more than 8 decades/5 generations, this special property is ready for its next chapter while offering the opportunity to create memories for generations to come. Nestled along the water, the wraparound farmer's porch and deck overlooking the harbor provide the perfect setting for morning coffee, summer gatherings, boating adventures, and spectacular sunset views. Enjoy direct access to your own private beach and deep-water dock, creating the ultimate Cape Cod waterfront lifestyle. The flexible floor plan features a first-floor bedroom and full bath, along with two additional bedrooms and a second full bath on the upper level. A dual-sided fireplace connects the kitchen and living room, adding warmth, character, and timeless Cape Cod charm, while large windows fill the home with natural light and showcase the beauty of the waterfront setting. Additional features include a full walkout basement, outdoor shower, patio, and ample storage for boating, beach, and recreational gear. Recent improvements include freshly painted walls, ceilings, trim, and baseboards throughout much of the interior, creating a fresh canvas for the next owner to bring their vision and personal style to life, and the roof is approximately five years old. Seller has engaged an engineering firm to evaluate potential septic system solutions, providing a head start in the due diligence process, and information obtained during the engineering review will be shared with prospective buyers. Convenient to The Chart Room, Hen Cove Beach, Bassetts Island, marinas, boating, fishing, paddleboarding, walking, biking, and village amenities, this cherished waterfront property offers an exceptional opportunity to enjoy today while bringing your own vision for tomorrow.

Exterior Features

  • Style Cape, Other (See Remarks)
  • Construction Single Family
  • Siding Block
  • Exterior Porch, Patio, Rain Gutters, Outdoor Shower
  • Roof Shingle
  • Garage No
  • Water Public
  • Sewer Other
  • Lot Description Flood Plain

Interior Features

  • Appliances Water Heater, Range, Dishwasher, Refrigerator
  • Heating Forced Air, Natural Gas
  • Cooling None
  • Basement Full, Walk-Out Access, Interior Entry, Concrete, Unfinished
  • Fireplaces 1
  • Living Area 1,232 SQFT
  • Year Built 1919

Neighborhood & Schools

  • Elementary School Bes/Bis
  • Middle School Bourne Middle
  • High School Bourne High School

Financial Information

  • Parcel ID 2189559
  • Zoning R40

Listing Information

Listing Provided Courtesy of Coldwell Banker Realty - Plymouth
Listing Agent Shana Lundell
The property listing data and information, or the Images, set forth herein were provided to MLS Property Information Network, Inc. from third party sources, including sellers, lessors, landlords and public records, and were compiled by MLS Property Information Network, Inc. The property listing data and information, and the Images, are for the personal, non commercial use of consumers having a good faith interest in purchasing, leasing or renting listed properties of the type displayed to them and may not be used for any purpose other than to identify prospective properties which such consumers may have a good faith interest in purchasing, leasing or renting. MLS Property Information Network, Inc. and its subscribers disclaim any and all representations and warranties as to the accuracy of the property listing data and information, or as to the accuracy of any of the Images, set forth herein.
Listing data is current as of 08/30/2026.

Contact Our Agent

By clicking “Submit,” I agree to be contacted by Lake Homes Realty, LLC, its affiliates, and real estate professionals via call, text, and email for real estate services. This includes by automated means, even if your number is on a federal, state, or our internal Do Not Call list. To opt out, you can reply "stop" at any time or reply "help" for assistance. You can also click the unsubscribe link in the emails. Message and data rates may apply. Message frequency may vary. You also agree to our Terms of Use and Privacy Policy.