New Listing

3 elizabeth rd

Bourne, MA 02559

$625,000
4 BEDS 2 BATHS
1,618 SQFT0.25 AC LOT
Residential - Single Family
New Listing
Image 1
Image 2
Image 3
Image 4
Bedrooms 4
Total Baths 2
Full Baths 2
Square Feet 1618
Acreage 0.25
Status Active
MLS # 73577166
County Barnstable
More Info
Category Residential - Single Family
Status Active
Square Feet 1618
Acreage 0.25
MLS # 73577166
County Barnstable
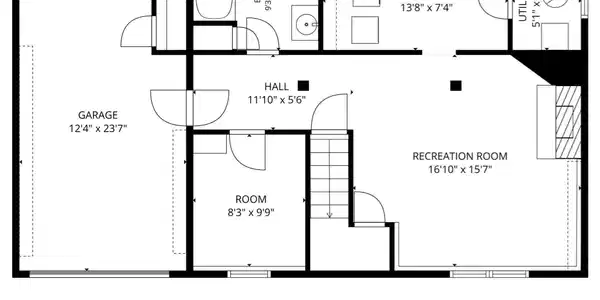
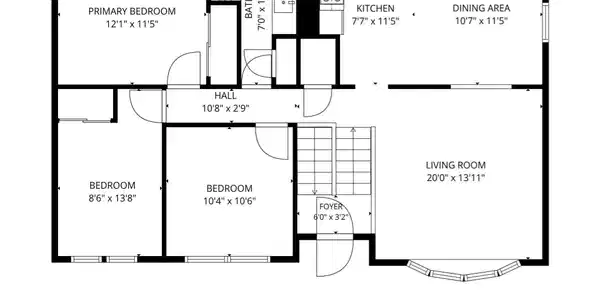
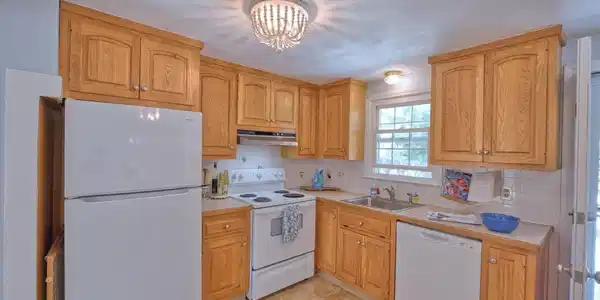

Location, lifestyle, and convenience come together in this comfortable home, tucked into a quiet, well-established Pocasset neighborhood just a half mile from Hen Cove. Launch a boat or kayak from the public boat ramp, tie up at the dinghy dock, go for a swim, cast a line, or simply head to the water to enjoy a beautiful Cape Cod sunset. Area marinas, restaurants, and the private Pocasset Golf Club are all nearby. Inside, hardwood floors run throughout, and the spacious eat-in kitchen offers plenty of room to gather around the table. The finished lower level provides flexible additional space for movie nights, game days, or workouts, along with a fireplace, fourth bedroom, and second full bath. A one-car garage with direct entry adds everyday convenience. Direct access from the kitchen is a large deck that offers plenty of space for outdoor dining and relaxing, while the fenced yard is ideal for pets, play, or gardening. Several significant improvements have/will be addressed, including water heater in 2023, boiler in 2025, and a pending installation of a new 4 bedroom septic system prior to closing. Comfortable, functional, and ready to enjoy as it is today, the home also offers plenty of opportunity to update over time and make it your own. Offered in as-is condition, this is a wonderful opportunity to enjoy a desirable Pocasset location close to the water and many of the area's amenities. Lawn areas digitally enhanced.

Exterior Features

  • Style Split Entry
  • Construction Single Family
  • Siding Frame
  • Exterior Deck - Wood, Rain Gutters, Storage, Fenced Yard
  • Roof Shingle
  • Garage Yes
  • Garage Description 1
  • Water Public
  • Sewer Inspection Required for Sale
  • Lot Description Gentle Sloping

Interior Features

  • Appliances Gas Water Heater
  • Heating Baseboard, Natural Gas, Fireplace(s)
  • Cooling None
  • Basement Full, Partially Finished, Walk-Out Access, Interior Entry, Garage Access
  • Fireplaces 1
  • Living Area 1,618 SQFT
  • Year Built 1971

Financial Information

  • Parcel ID M:00432 B:0000 L:00360,2189308
  • Zoning R40

Listing Information

Listing Provided Courtesy of Shore Road Realty, LLC
Listing Agent Rosemary Dalton
The property listing data and information, or the Images, set forth herein were provided to MLS Property Information Network, Inc. from third party sources, including sellers, lessors, landlords and public records, and were compiled by MLS Property Information Network, Inc. The property listing data and information, and the Images, are for the personal, non commercial use of consumers having a good faith interest in purchasing, leasing or renting listed properties of the type displayed to them and may not be used for any purpose other than to identify prospective properties which such consumers may have a good faith interest in purchasing, leasing or renting. MLS Property Information Network, Inc. and its subscribers disclaim any and all representations and warranties as to the accuracy of the property listing data and information, or as to the accuracy of any of the Images, set forth herein.
Listing data is current as of 09/21/2026.

Contact Our Agent

By clicking “Submit,” I agree to be contacted by Lake Homes Realty, LLC, its affiliates, and real estate professionals via call, text, and email for real estate services. This includes by automated means, even if your number is on a federal, state, or our internal Do Not Call list. To opt out, you can reply "stop" at any time or reply "help" for assistance. You can also click the unsubscribe link in the emails. Message and data rates may apply. Message frequency may vary. You also agree to our Terms of Use and Privacy Policy.