29 colt lane

Plymouth, MA 02360

$629,000
3 BEDS 1.5 BATHS
1,300 SQFT0.47 AC LOT
Residential - Single Family
Image 1
Image 2
Image 3
Image 4
Bedrooms 3
Total Baths 2
Full Baths 1
Square Feet 1300
Acreage 0.48
Status Active
MLS # 73558728
County Plymouth
More Info
Category Residential - Single Family
Status Active
Square Feet 1300
Acreage 0.48
MLS # 73558728
County Plymouth
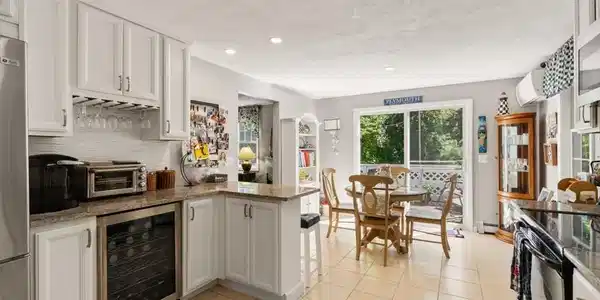
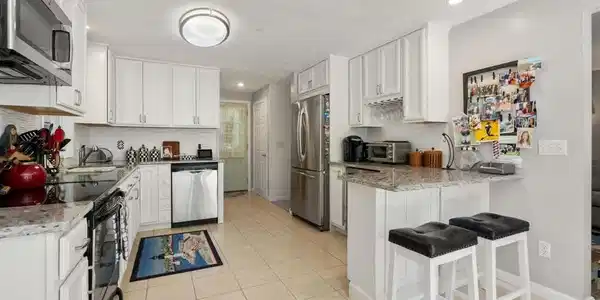
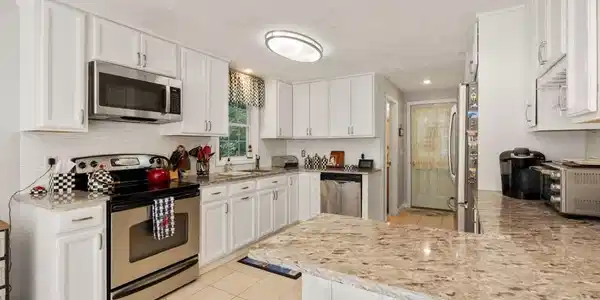
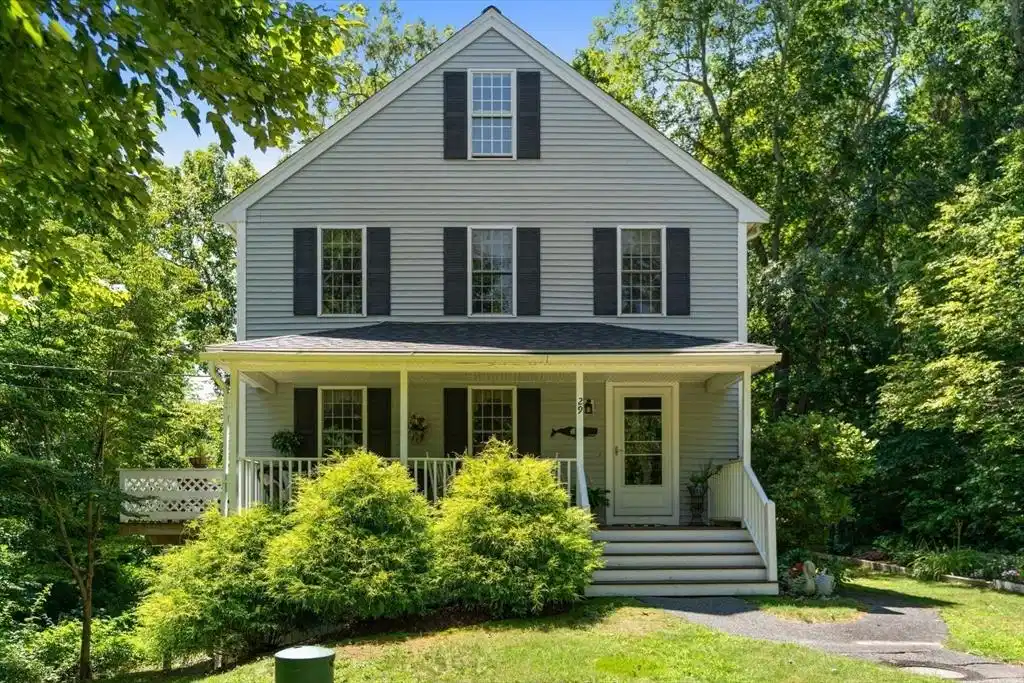
The home you have been waiting for! Do not miss this bright and airy 3 Bed 1.5 Bath, Single Family in the much sought after Kingsbridge Shores community of Plymouth. This charming home is move-in ready and has loads of upside potential. The house sits on roughly a 1/2 acre, setback off the street with a lengthy driveway to comfortably provide up to 6 parking spaces and surrounded by lush woods to offer great privacy. The first floor of the house offers a large living room, separate dining area, spacious kitchen, half bath, and access to both a large farmer's porch and a deck off the the dining area. The living room has a gas fireplace and the kitchen boasts granite counters and stainless appliances. Upstairs you have three spacious bedrooms and a full bathroom, including the primary bedroom with vaulted ceilings that offer a dramatic oversized feel to the room. There is a full, walk-out basement with great ceiling height as well as a large walk-up attic with a staircase from the second floor. Both of these areas offer wonderful potential for expanding the living space. Playrooms, extra bedroom, work-from-home space, artist workshop, gym, etc. Additional bonus features include a patio/grilling area off the side of the house and an outdoor shower in the rear. Property has a passing Title V in hand. New roof installed in 2026. Navien tankless HW system and kitchen updated in 2018. As part of Kingsbridge Shores, this house offers access to a private beach parking lot with direct beach access. The location also offers easy access to the highway (Rt 3 and 6), Cape Cod, loads of commerce, and is ideal for the golf enthusiast - surrounded by numerous courses.
Listing
Street
Satellite

Exterior Features

  • Style Garrison
  • Construction Single Family
  • Siding Frame
  • Exterior Deck, Patio, Rain Gutters, Outdoor Shower
  • Roof Shingle
  • Garage No
  • Water Public
  • Sewer Private Sewer
  • Lot Description Wooded

Interior Features

  • Appliances Water Heater, Range, Dishwasher, Microwave, Refrigerator, Freezer, Washer, Dryer
  • Heating Baseboard, Natural Gas
  • Cooling Ductless
  • Basement Full, Walk-Out Access, Unfinished
  • Fireplaces 1
  • Living Area 1,300 SQFT
  • Year Built 1999

Neighborhood & Schools

  • Elementary School South Elementary
  • Middle School Plymouth South
  • High School Plymouth South

Financial Information

  • Parcel ID M:0054 B:0000 L:010A59,1125675
  • Zoning R25

Listing Information

Listing Provided Courtesy of FRAME Residential
Listing Agent Matthew Petty
The property listing data and information, or the Images, set forth herein were provided to MLS Property Information Network, Inc. from third party sources, including sellers, lessors, landlords and public records, and were compiled by MLS Property Information Network, Inc. The property listing data and information, and the Images, are for the personal, non commercial use of consumers having a good faith interest in purchasing, leasing or renting listed properties of the type displayed to them and may not be used for any purpose other than to identify prospective properties which such consumers may have a good faith interest in purchasing, leasing or renting. MLS Property Information Network, Inc. and its subscribers disclaim any and all representations and warranties as to the accuracy of the property listing data and information, or as to the accuracy of any of the Images, set forth herein.
Listing data is current as of 08/18/2026.

Contact Our Agent

By clicking “Submit,” I agree to be contacted by Lake Homes Realty, LLC, its affiliates, and real estate professionals via call, text, and email for real estate services. This includes by automated means, even if your number is on a federal, state, or our internal Do Not Call list. To opt out, you can reply "stop" at any time or reply "help" for assistance. You can also click the unsubscribe link in the emails. Message and data rates may apply. Message frequency may vary. You also agree to our Terms of Use and Privacy Policy.