New Listing

21 monisa kay dr

Plymouth, MA 02360

$1,325,000
4 BEDS 2.5 BATHS
3,800 SQFT0.57 AC LOT
Residential - Single Family
New Listing
Image 1
Image 2
Image 3
Image 4
Bedrooms 4
Total Baths 3
Full Baths 2
Square Feet 3800
Acreage 0.58
Status Active
MLS # 73565242
County Plymouth
More Info
Category Residential - Single Family
Status Active
Square Feet 3800
Acreage 0.58
MLS # 73565242
County Plymouth
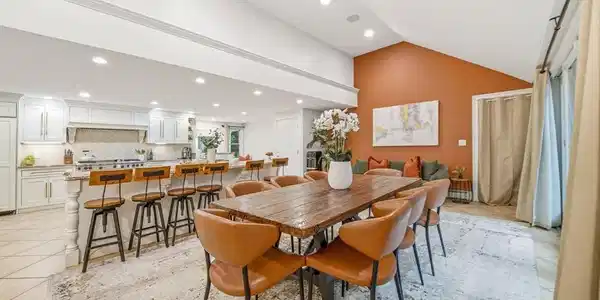
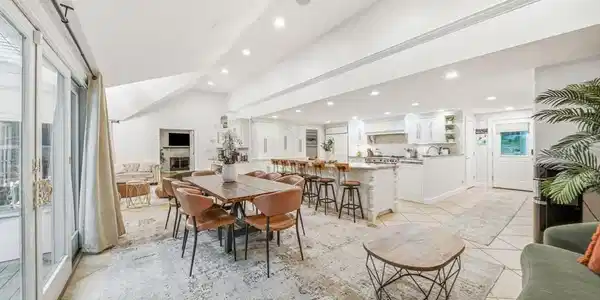
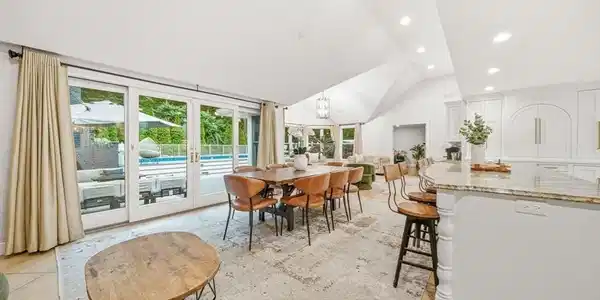
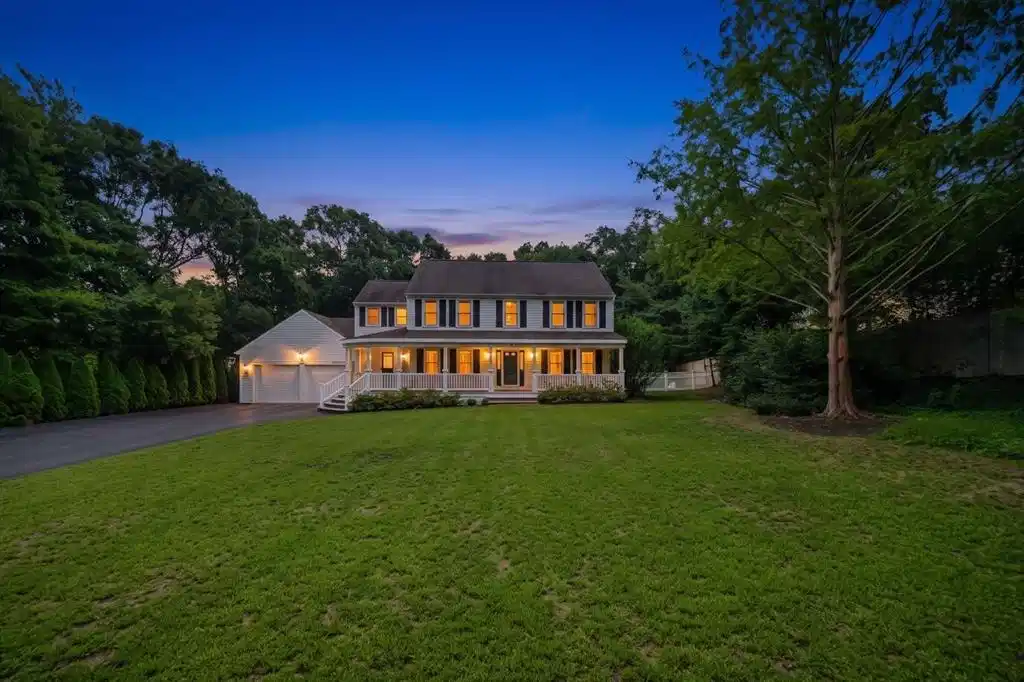
Welcome to 21 Monisa Kay Drive, where thoughtful design, exceptional versatility, and effortless indoor-outdoor living come together in one of Plymouth's most desirable neighborhoods. This beautifully maintained 4-bedroom, 2.5-bathroom residence was designed to bring people together. Sun-filled living spaces, warm wood and tile flooring, and soaring ceilings with built-in speakers create an inviting atmosphere that's equally suited for everyday living and memorable entertaining. A dedicated first-floor home office offers the ideal work-from-home space, while the heated two-car garage with built-in storage provides everyday convenience. The partially finished lower level adds incredible flexibility with multiple bonus rooms and additional living space, perfect for a media room, fitness area, workshop, creative studio, hobby space, or additional storage. Step outside and discover what truly sets this property apart. The expansive composite deck was designed as an extension of the home, seamlessly incorporating a heated above-ground pool and creating an incredible setting for summer gatherings, weekend cookouts, quiet mornings, or evenings spent around the home's outdoor fireplace. It's a backyard built for making memories. Ideally located just minutes from historic downtown Plymouth, the waterfront, beaches, shopping, dining, and Route 3, this exceptional property offers the perfect balance of privacy, comfort, and convenience. Whether you're entertaining friends, working from home, or simply looking for a place that adapts to every stage of life, 21 Monisa Kay Drive delivers the space, flexibility, and lifestyle today's buyers have been searching for.

Exterior Features

  • Style Garrison
  • Construction Single Family
  • Siding Frame
  • Exterior Deck - Composite, Patio, Pool - Above Ground Heated, Rain Gutters, Storage, Sprinkler System, Decorative Lighting, Invisible Fence, Outdoor Shower
  • Roof Shingle
  • Garage Yes
  • Garage Description 2
  • Water Public
  • Sewer Private Sewer
  • Lot Description Cul-De-Sac

Interior Features

  • Appliances Water Heater, Range, Dishwasher, Trash Compactor, Microwave, Refrigerator, Freezer, Water Treatment, Range Hood, Plumbed For Ice Maker
  • Heating Baseboard, Oil
  • Cooling Central Air
  • Basement Full, Partially Finished, Interior Entry, Sump Pump, Concrete
  • Fireplaces 2
  • Living Area 3,800 SQFT
  • Year Built 1986

Financial Information

  • Parcel ID M:0054 B:0000 L:000413,1125379
  • Zoning R25

Listing Information

Listing Provided Courtesy of Premier Broker, Inc.
Listing Agent Jonathan Santana
The property listing data and information, or the Images, set forth herein were provided to MLS Property Information Network, Inc. from third party sources, including sellers, lessors, landlords and public records, and were compiled by MLS Property Information Network, Inc. The property listing data and information, and the Images, are for the personal, non commercial use of consumers having a good faith interest in purchasing, leasing or renting listed properties of the type displayed to them and may not be used for any purpose other than to identify prospective properties which such consumers may have a good faith interest in purchasing, leasing or renting. MLS Property Information Network, Inc. and its subscribers disclaim any and all representations and warranties as to the accuracy of the property listing data and information, or as to the accuracy of any of the Images, set forth herein.
Listing data is current as of 08/30/2026.

Contact Our Agent

By clicking “Submit,” I agree to be contacted by Lake Homes Realty, LLC, its affiliates, and real estate professionals via call, text, and email for real estate services. This includes by automated means, even if your number is on a federal, state, or our internal Do Not Call list. To opt out, you can reply "stop" at any time or reply "help" for assistance. You can also click the unsubscribe link in the emails. Message and data rates may apply. Message frequency may vary. You also agree to our Terms of Use and Privacy Policy.