165 wings neck rd

Bourne, MA 02559

$4,600,000
3 BEDS 4.5 BATHS
4,827 SQFT0.55 AC LOT
Residential - Single Family
Image 1
Image 2
Image 3
Image 4
Bedrooms 3
Total Baths 5
Full Baths 4
Square Feet 4827
Acreage 0.55
Status Active
MLS # 73563876
County Barnstable
More Info
Category Residential - Single Family
Status Active
Square Feet 4827
Acreage 0.55
MLS # 73563876
County Barnstable
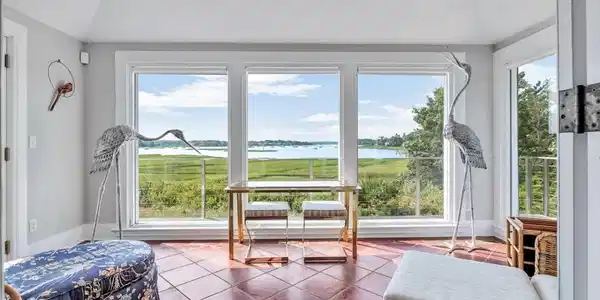
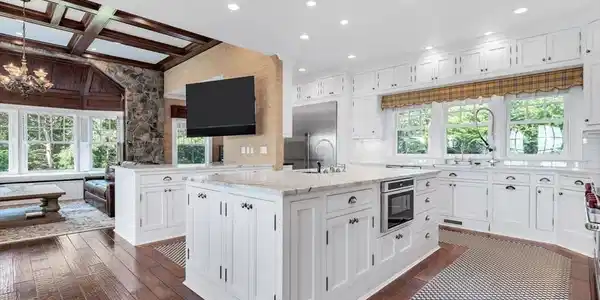
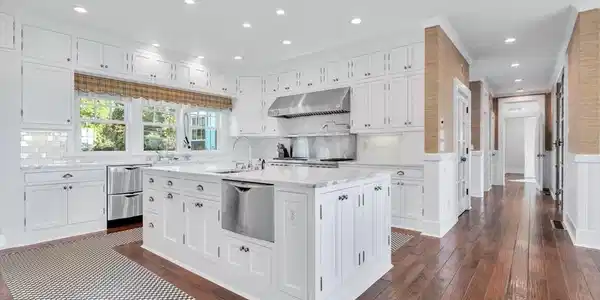
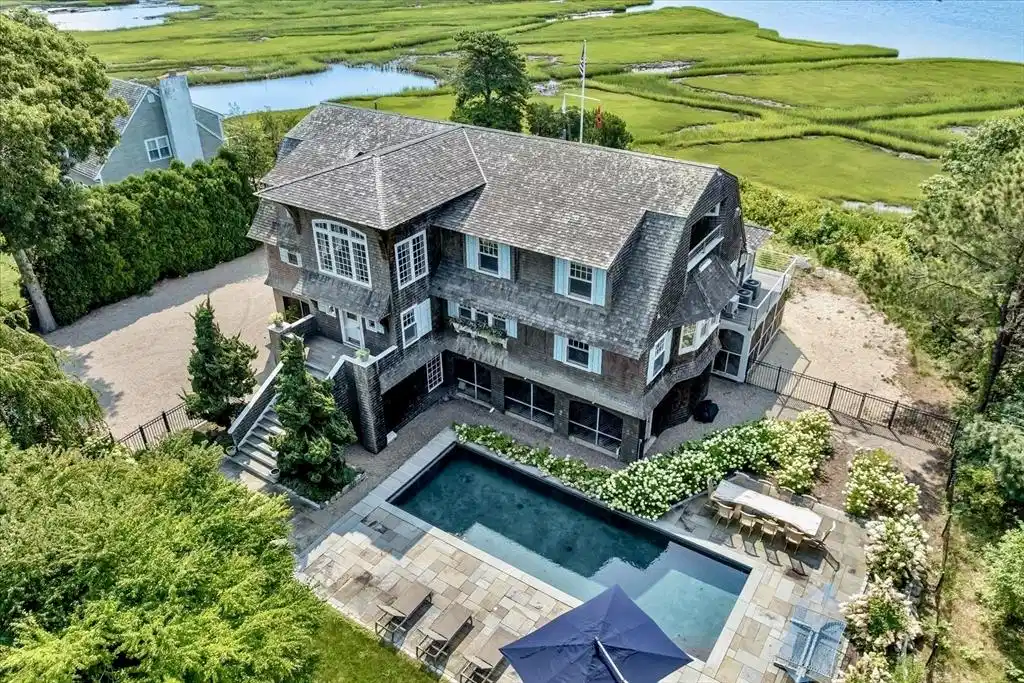
An exceptional home in a coveted area, 165 Wings Neck Road pairs remarkable craftsmanship with a spectacular coastal setting overlooking Pocasset Harbor and Bassett’s Island. Custom built by noted luxury home builder Peter B. Coffin, this approximately 5,000-square-foot residence was conceived with an uncompromising level of quality, scale and detail, surrounded by beautifully landscaped grounds with a heated gunite pool and extraordinary water views.Light-filled interiors unfold in an open, sophisticated plan designed equally for entertaining and everyday coastal living. Three south-facing decks embrace the scenery, while distinctive architectural details include hand-hewn hickory floors, extensive custom millwork and built-ins, and seven fireplaces throughout the home. The expansive kitchen serves as the heart of the residence with a large island, pantry and generous gathering space. Main and upper floor primary suites offer exceptional privacy, complemented by additional guest accommodations. A four-person elevator connects the living levels with the four-car garage, adding convenience rarely found in a Cape Cod residence of this character.Outside, the experience is equally compelling. The pool and landscaped grounds create a private resort-like retreat, while views stretch across Pocasset Harbor toward Bassett’s Island with the natural landscape of the neighboring Wings Neck Sanctuary completing the backdrop. Rare on its own and even more extraordinary as part of a larger opportunity, adjacent 155 Wings Neck Road is also offered for sale. Acquire 165 individually or consider both residences together to create a significant multi-home coastal compound on one of Pocasset’s most desirable stretches of shoreline.

Exterior Features

  • Style Contemporary, Shingle
  • Construction Single Family
  • Siding Frame
  • Exterior Balcony / Deck, Balcony - Exterior, Deck, Deck - Wood, Pool - Inground Heated, Professional Landscaping, Sprinkler System, Decorative Lighting, Fenced Yard
  • Roof Wood
  • Garage Yes
  • Garage Description 4
  • Water Public
  • Sewer Inspection Required for Sale, Private Sewer
  • Lot Description Flood Plain, Level, Marsh

Interior Features

  • Appliances Gas Water Heater, Refrigerator, Washer, Dryer, Vacuum System
  • Heating Forced Air, Natural Gas, Fireplace
  • Cooling Central Air
  • Basement Full, Walk-Out Access, Interior Entry, Garage Access, Concrete
  • Fireplaces 7
  • Living Area 4,827 SQFT
  • Year Built 2005

Financial Information

  • Parcel ID M:0037 B:0000 L:00240,2187734
  • Zoning R40

Listing Information

Listing Provided Courtesy of Berkshire Hathaway HomeServices Robert Paul Properties
Listing Agent Fisher and Marks
The property listing data and information, or the Images, set forth herein were provided to MLS Property Information Network, Inc. from third party sources, including sellers, lessors, landlords and public records, and were compiled by MLS Property Information Network, Inc. The property listing data and information, and the Images, are for the personal, non commercial use of consumers having a good faith interest in purchasing, leasing or renting listed properties of the type displayed to them and may not be used for any purpose other than to identify prospective properties which such consumers may have a good faith interest in purchasing, leasing or renting. MLS Property Information Network, Inc. and its subscribers disclaim any and all representations and warranties as to the accuracy of the property listing data and information, or as to the accuracy of any of the Images, set forth herein.
Listing data is current as of 08/29/2026.

Contact Our Agent

By clicking “Submit,” I agree to be contacted by Lake Homes Realty, LLC, its affiliates, and real estate professionals via call, text, and email for real estate services. This includes by automated means, even if your number is on a federal, state, or our internal Do Not Call list. To opt out, you can reply "stop" at any time or reply "help" for assistance. You can also click the unsubscribe link in the emails. Message and data rates may apply. Message frequency may vary. You also agree to our Terms of Use and Privacy Policy.