1276 county rd

Bourne, MA 02534

$1,395,000
5 BEDS 2.5 BATHS
2,878 SQFT1.57 AC LOT
Residential - Single Family
Image 1
Image 2
Image 3
Image 4
Bedrooms 5
Total Baths 3
Full Baths 2
Square Feet 2878
Acreage 1.57
Status Active
MLS # 73556194
County Barnstable
More Info
Category Residential - Single Family
Status Active
Square Feet 2878
Acreage 1.57
MLS # 73556194
County Barnstable
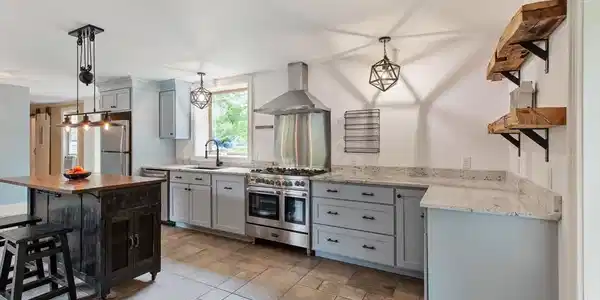
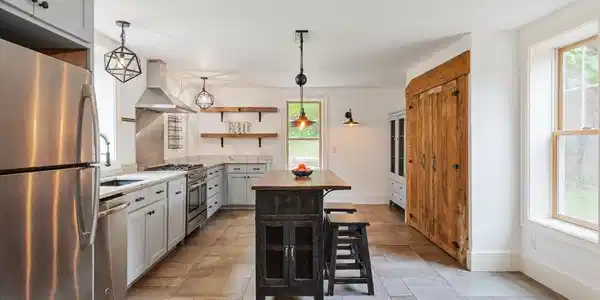
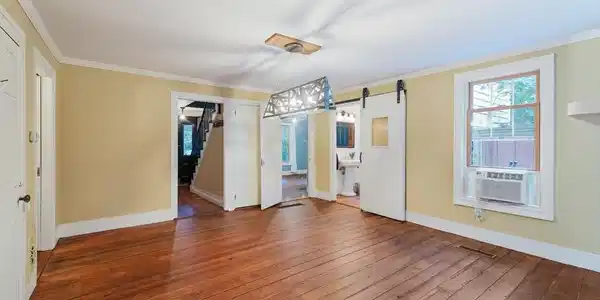
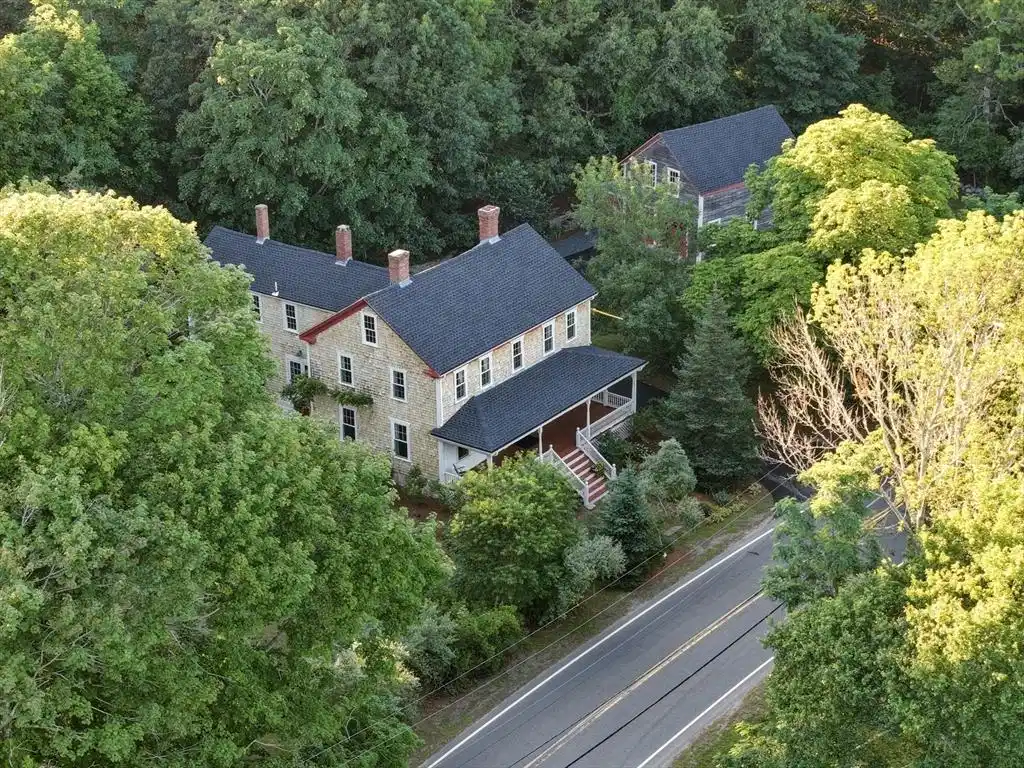
Steeped in history and gracefully restored, this exceptional Cataumet antique farmhouse has been thoughtfully enhanced over the years, blending timeless New England character with the comfort, efficiency, and peace of mind today's homeowners appreciate. Set on 1.47 picturesque acres, the property has benefited from an extensive program of improvements designed to preserve its architectural integrity while modernizing its essential systems. Energy efficiency has been significantly improved through a comprehensive Mass Save insulation program, complemented by new windows, exterior doors, siding, updated electrical wiring, and two high-efficiency gas heating systems. The home's inviting interior has been tastefully refreshed with a beautifully renovated kitchen featuring modern appliances, updated bathrooms, and refinished hardwood floors that celebrate the home's original craftsmanship. A new outdoor shower enhances the quintessential Cape Cod lifestyle.Major capital improvements include a new roof on the main residence in 2024 and a new barn roof in 2025, ensuring years of worry-free ownership. The classic barn remains a remarkable asset, currently accommodating livestock while offering endless possibilities as a studio, workshop, carriage barn, or hobby farm.

Exterior Features

  • Style Antique, Farmhouse
  • Construction Single Family
  • Exterior Porch
  • Garage No
  • Water Public
  • Sewer Inspection Required for Sale
  • Lot Description Wooded, Cleared

Interior Features

  • Appliances Gas Water Heater, Range, Dishwasher, Refrigerator
  • Heating Forced Air, Natural Gas
  • Cooling None
  • Basement Partial, Interior Entry, Unfinished
  • Fireplaces 5
  • Living Area 2,878 SQFT
  • Year Built 1790

Financial Information

  • Parcel ID M:00514 B:0000 L:00520,2191051
  • Zoning R40

Listing Information

Listing Provided Courtesy of Sotheby's International Realty
Listing Agent Kerrie Marzot
The property listing data and information, or the Images, set forth herein were provided to MLS Property Information Network, Inc. from third party sources, including sellers, lessors, landlords and public records, and were compiled by MLS Property Information Network, Inc. The property listing data and information, and the Images, are for the personal, non commercial use of consumers having a good faith interest in purchasing, leasing or renting listed properties of the type displayed to them and may not be used for any purpose other than to identify prospective properties which such consumers may have a good faith interest in purchasing, leasing or renting. MLS Property Information Network, Inc. and its subscribers disclaim any and all representations and warranties as to the accuracy of the property listing data and information, or as to the accuracy of any of the Images, set forth herein.
Listing data is current as of 08/30/2026.

Contact Our Agent

By clicking “Submit,” I agree to be contacted by Lake Homes Realty, LLC, its affiliates, and real estate professionals via call, text, and email for real estate services. This includes by automated means, even if your number is on a federal, state, or our internal Do Not Call list. To opt out, you can reply "stop" at any time or reply "help" for assistance. You can also click the unsubscribe link in the emails. Message and data rates may apply. Message frequency may vary. You also agree to our Terms of Use and Privacy Policy.