1210 county

Bourne, MA 02534

$669,000
2 BEDS 1 BATH
1,455 SQFT0.25 AC LOT
Residential - Single Family
Image 1
Image 2
Image 3
Image 4
Bedrooms 2
Total Baths 1
Full Baths 1
Square Feet 1455
Acreage 0.26
Status Active Under Contract
MLS # 73569762
County Barnstable
More Info
Category Residential - Single Family
Status Active Under Contract
Square Feet 1455
Acreage 0.26
MLS # 73569762
County Barnstable

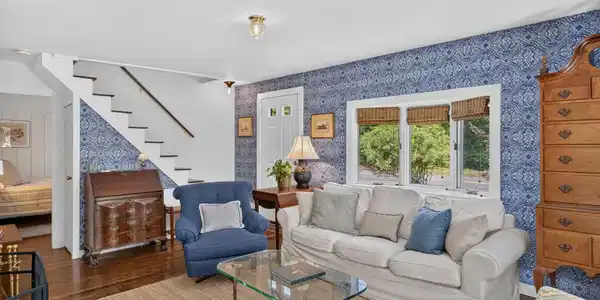
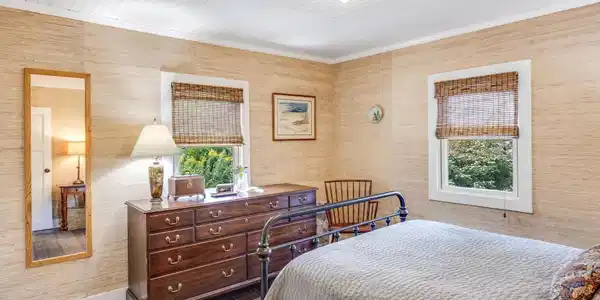
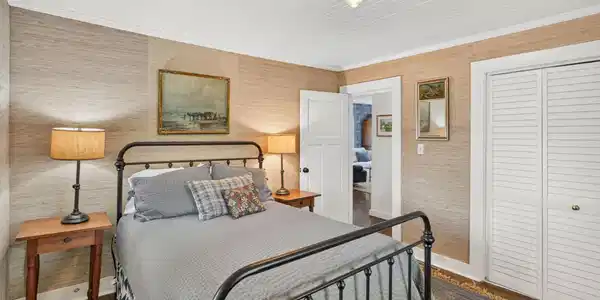
Nestled along picturesque County Road in the charming village of Cataumet, this classic Cape Cod home is move in ready. Abutting Bourne Conservation land, the property provides direct backyard access to scenic walking trails leading to Red Brick Harbor. Inside, thoughtful design details shine. The first floor features an open kitchen with a spacious dining and sitting area overlooking the fully fenced backyard. A formal living room with a wood-burning fireplace, two bedrooms and an updated full bath complete the main level. Upstairs, you'll find a flexible bonus sleeping area along with an expansive storage space offering a variety of possibilities. Outdoor living is equally appealing, with a deck just off the kitchen, a generously sized outdoor shower, and a detached garage that presents opportunities for expansion. Additional highlights include a whole-house generator and a passing TitleV with a 3 bedroom design. For recreation, you're welcome to join the historic Cataumet Club, established in 1915. Public tennis and pickleball courts are also just a short stroll away. This property presents an opportunity to enjoy one of Upper Cape Cod's most sought-after coastal communities.

Exterior Features

  • Style Cape
  • Construction Single Family
  • Exterior Deck, Fenced Yard, Outdoor Shower
  • Roof Shingle
  • Garage Yes
  • Garage Description 1
  • Water Public
  • Sewer Private Sewer

Interior Features

  • Appliances Gas Water Heater
  • Heating Forced Air
  • Cooling Window Unit(s)
  • Basement Full, Interior Entry, Bulkhead, Concrete, Unfinished
  • Fireplaces 1
  • Living Area 1,455 SQFT
  • Year Built 1935

Financial Information

  • Parcel ID 2190881
  • Zoning R40

Listing Information

Listing Provided Courtesy of William Raveis R.E. & Home Services
Listing Agent Paula Hennessy
The property listing data and information, or the Images, set forth herein were provided to MLS Property Information Network, Inc. from third party sources, including sellers, lessors, landlords and public records, and were compiled by MLS Property Information Network, Inc. The property listing data and information, and the Images, are for the personal, non commercial use of consumers having a good faith interest in purchasing, leasing or renting listed properties of the type displayed to them and may not be used for any purpose other than to identify prospective properties which such consumers may have a good faith interest in purchasing, leasing or renting. MLS Property Information Network, Inc. and its subscribers disclaim any and all representations and warranties as to the accuracy of the property listing data and information, or as to the accuracy of any of the Images, set forth herein.
Listing data is current as of 09/21/2026.

Contact Our Agent

By clicking “Submit,” I agree to be contacted by Lake Homes Realty, LLC, its affiliates, and real estate professionals via call, text, and email for real estate services. This includes by automated means, even if your number is on a federal, state, or our internal Do Not Call list. To opt out, you can reply "stop" at any time or reply "help" for assistance. You can also click the unsubscribe link in the emails. Message and data rates may apply. Message frequency may vary. You also agree to our Terms of Use and Privacy Policy.