New Listing

11 sycamore ave

Bourne, MA 02562

$950,000
3 BEDS 2.5 BATHS
2,796 SQFT0.95 AC LOT
Residential - Single Family
New Listing
Image 1
Image 2
Image 3
Image 4
Bedrooms 3
Total Baths 3
Full Baths 2
Square Feet 2796
Acreage 0.96
Status Active
MLS # 73573799
County Barnstable
More Info
Category Residential - Single Family
Status Active
Square Feet 2796
Acreage 0.96
MLS # 73573799
County Barnstable
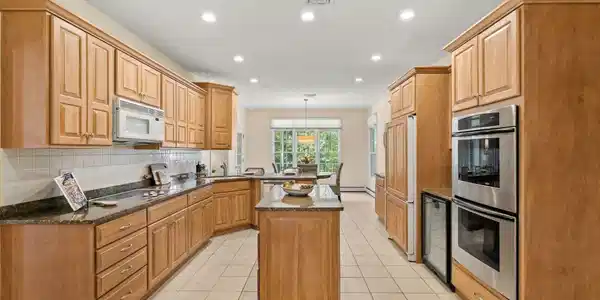
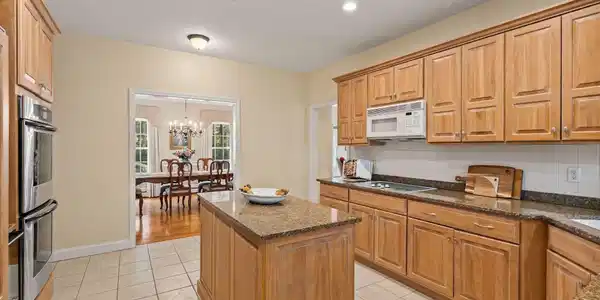
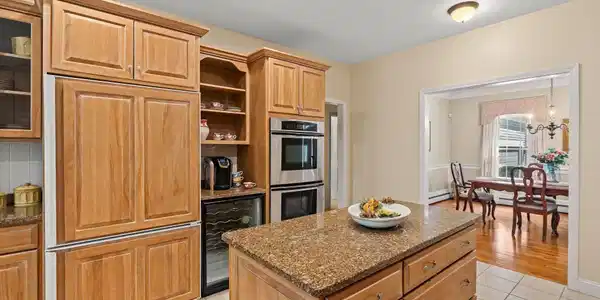

Enjoy one-level living in Sagamore Beach and the Cape Cod lifestyle without having to cross the bridge. Tucked away from the street in a peaceful neighborhood near the Plymouth line, this home sits on a private, beautifully landscaped 0.96-acre lot with a sidewalk for easy neighborhood strolls. This nearly 2,800-square-foot, three-bedroom, 2.5-bath ranch is about four minutes from Sagamore Beach, the Cape Cod Canal, and Route 3. You also have convenient access to several nearby golf courses. The wide, covered front entry opens into a foyer with the office to the left and the dining room to the right. Pristine hardwood floors and high ceilings continue throughout the spacious interior. Straight ahead, the living room features cathedral ceilings, a fireplace, and large windows that bring in plenty of natural light.Open to the living room, the kitchen features granite countertops, counter seating, birch cabinets, Thermador double ovens, a paneled refrigerator, a separate beverage station, and a large island. The breakfast nook is surrounded by windows on three sides and opens directly to the patio and the flat, private, shaded backyard, a comfortable setting for relaxing or entertaining.The primary suite sits on one side of the house and includes a large walk-in closet and a bathroom with double sinks, a large tub, and a tiled walk-in shower. You can step out onto your own covered mahogany deck, a quiet, shaded spot right off the bedroom.Nearby, the spacious laundry room offers more storage than you typically find and is conveniently located just off the half bath.On the opposite side of the living room are two additional good-sized bedrooms and a full bathroom with a large double vanity.The oversized 2.5-car garage has very high ceilings, while the large basement, which also has very high ceilings, provides plenty of storage and a great opportunity for future expansion. The home also includes central air, central vacuum, and an irrigation system.With beaches, the canal, shopping, Route 3, and multiple golf courses nearby, this is Cape Cod living, no bridge needed. Some websites display the address incorrectly on the map. Please make sure the map you are viewing shows Sycamore Ave, not Sycamore St.

Exterior Features

  • Style Ranch
  • Construction Single Family
  • Siding Frame
  • Exterior Porch, Deck - Wood, Patio, Rain Gutters, Professional Landscaping, Sprinkler System, Screens
  • Roof Shingle
  • Garage Yes
  • Garage Description 2
  • Water Public
  • Sewer Private Sewer
  • Lot Description Wooded, Level

Interior Features

  • Appliances Gas Water Heater, Range, Dishwasher, Microwave, Refrigerator
  • Heating Baseboard, Natural Gas
  • Cooling Central Air
  • Basement Full
  • Fireplaces 1
  • Living Area 2,796 SQFT
  • Year Built 2000

Neighborhood & Schools

  • Subdivision Sycamore Highland Estates

Financial Information

  • Parcel ID M:0003 B:0000 L:02470,3932021
  • Zoning R40

Listing Information

Listing Provided Courtesy of Engel & Volkers, South Shore
Listing Agent Christina Souretis
The property listing data and information, or the Images, set forth herein were provided to MLS Property Information Network, Inc. from third party sources, including sellers, lessors, landlords and public records, and were compiled by MLS Property Information Network, Inc. The property listing data and information, and the Images, are for the personal, non commercial use of consumers having a good faith interest in purchasing, leasing or renting listed properties of the type displayed to them and may not be used for any purpose other than to identify prospective properties which such consumers may have a good faith interest in purchasing, leasing or renting. MLS Property Information Network, Inc. and its subscribers disclaim any and all representations and warranties as to the accuracy of the property listing data and information, or as to the accuracy of any of the Images, set forth herein.
Listing data is current as of 09/21/2026.

Contact Our Agent

By clicking “Submit,” I agree to be contacted by Lake Homes Realty, LLC, its affiliates, and real estate professionals via call, text, and email for real estate services. This includes by automated means, even if your number is on a federal, state, or our internal Do Not Call list. To opt out, you can reply "stop" at any time or reply "help" for assistance. You can also click the unsubscribe link in the emails. Message and data rates may apply. Message frequency may vary. You also agree to our Terms of Use and Privacy Policy.