9 park street

Boston, MA 02122

$825,000
3 BEDS 3 BATHS
2,125 SQFT
Residential - Condominium
Image 1
Image 2
Image 3
Image 4
Bedrooms 3
Total Baths 3
Full Baths 3
Square Feet 2125
Status Active
MLS # 73546252
County Suffolk
More Info
Category Residential - Condominium
Status Active
Square Feet 2125
MLS # 73546252
County Suffolk
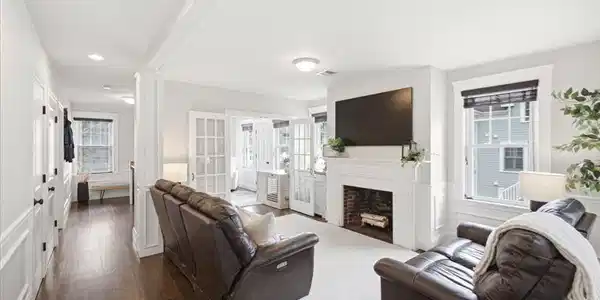
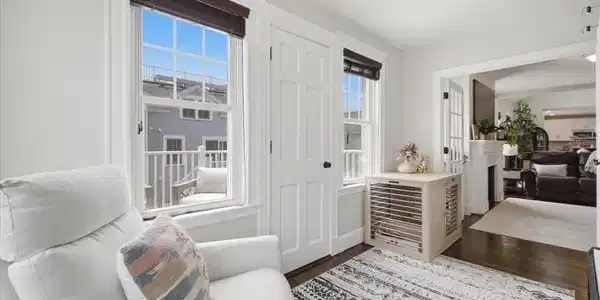
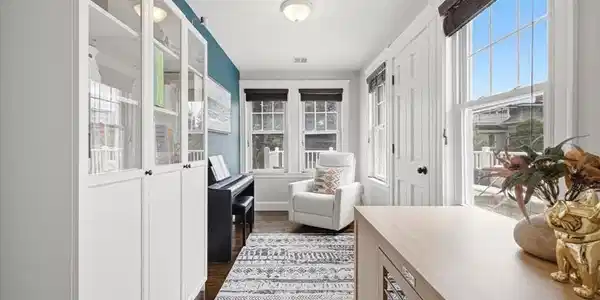
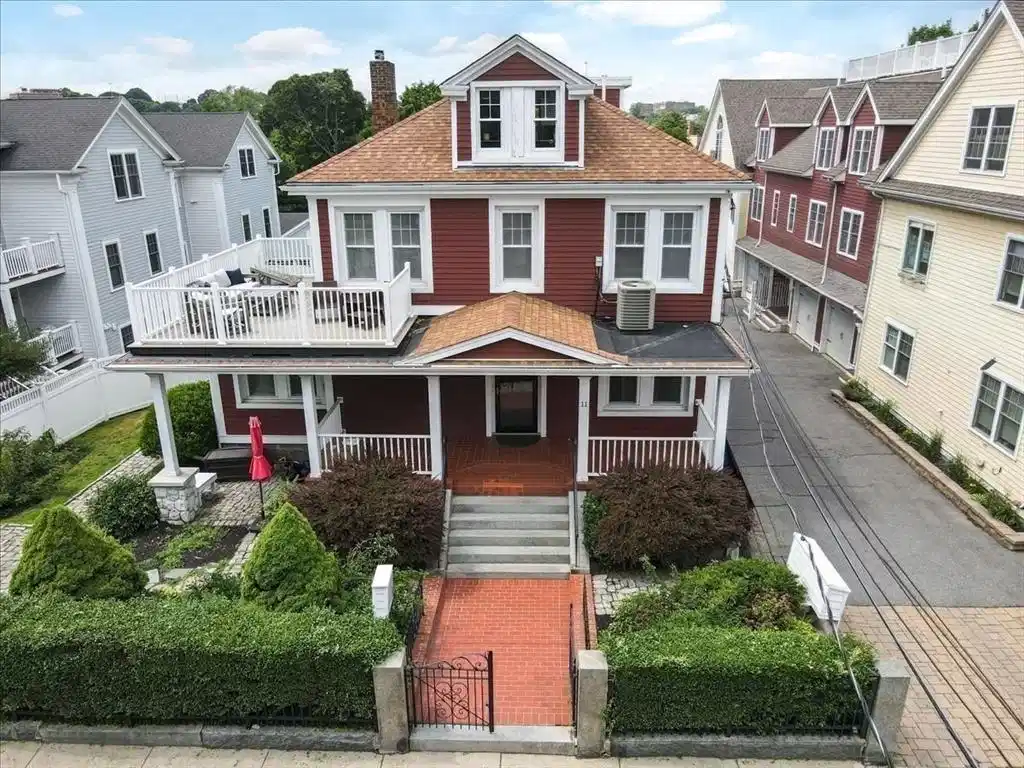
Welcome home to this stunning penthouse-level townhome in the highly sought after Clam Point neighborhood! With 2,000+ sq. ft. across two thoughtfully designed levels, this home offers space to spread out and storage to match. The open-concept kitchen has stainless steel appliances, wine fridge, quartz counters and pantry closet with laundry. The dining room shines with skylights, vaulted ceilings, and tasteful woodwork throughout. A bonus room with French doors makes a cozy reading spot, office or kids playroom. Three spacious bedrooms and three full baths, including a primary suite with a generous walk-in closet and marble-tiled bath. Hardwood floors throughout the entire main floor, central air and tons of storage. But the real showstopper...the entire third floor is yours to define - a private suite, a home office, guest quarters, secondary primary, or studio space. Peek-a-boo water views, your own private roof deck, and a location that keeps you close to everything: Adams Village, Malibu Beach and the red line T, and I-93 and Morrissey Blvd access when you need it for those in-office days. A genuine advantage: this stretch of Park Street has no resident permit restrictions — park on either side of the street, no sticker required, making parking a breeze. Nothing to do but unpack your bags and enjoy time outside on your roof deck!

Exterior Features

  • Construction Condo
  • Siding Brick
  • Exterior Porch, Deck, City View(s), Garden, Rain Gutters, Professional Landscaping
  • Roof Shingle
  • Garage No
  • Water Public
  • Sewer Public Sewer

Interior Features

  • Appliances Range, Dishwasher, Microwave, Refrigerator, Washer, Dryer
  • Heating Forced Air, Natural Gas
  • Cooling Central Air
  • Basement N
  • Fireplaces 1
  • Living Area 2,125 SQFT
  • Year Built 1996
  • Stories 2

Financial Information

  • Parcel ID 1431453
  • Zoning CD

Listing Information

Listing Provided Courtesy of Compass
Listing Agent Katrina A. McGrail
The property listing data and information, or the Images, set forth herein were provided to MLS Property Information Network, Inc. from third party sources, including sellers, lessors, landlords and public records, and were compiled by MLS Property Information Network, Inc. The property listing data and information, and the Images, are for the personal, non commercial use of consumers having a good faith interest in purchasing, leasing or renting listed properties of the type displayed to them and may not be used for any purpose other than to identify prospective properties which such consumers may have a good faith interest in purchasing, leasing or renting. MLS Property Information Network, Inc. and its subscribers disclaim any and all representations and warranties as to the accuracy of the property listing data and information, or as to the accuracy of any of the Images, set forth herein.
Listing data is current as of 08/24/2026.

Contact Our Agent

By clicking “Submit,” I agree to be contacted by Lake Homes Realty, LLC, its affiliates, and real estate professionals via call, text, and email for real estate services. This includes by automated means, even if your number is on a federal, state, or our internal Do Not Call list. To opt out, you can reply "stop" at any time or reply "help" for assistance. You can also click the unsubscribe link in the emails. Message and data rates may apply. Message frequency may vary. You also agree to our Terms of Use and Privacy Policy.