86 roseclair st

Boston, MA 02125

$649,000
3 BEDS 1 BATH
1,130 SQFT0.02 AC LOT
Residential - Condominium
Image 1
Image 2
Image 3
Image 4
Bedrooms 3
Total Baths 1
Full Baths 1
Square Feet 1130
Acreage 0.03
Status Active
MLS # 73560483
County Suffolk
More Info
Category Residential - Condominium
Status Active
Square Feet 1130
Acreage 0.03
MLS # 73560483
County Suffolk
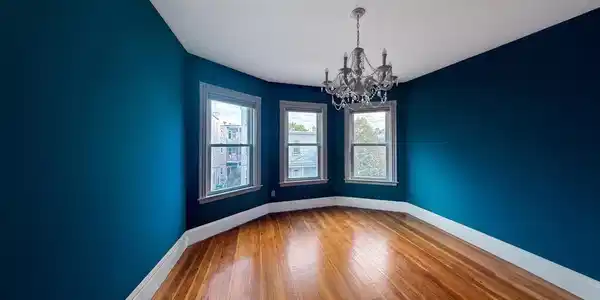
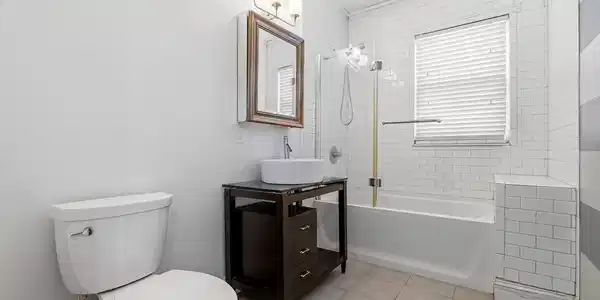
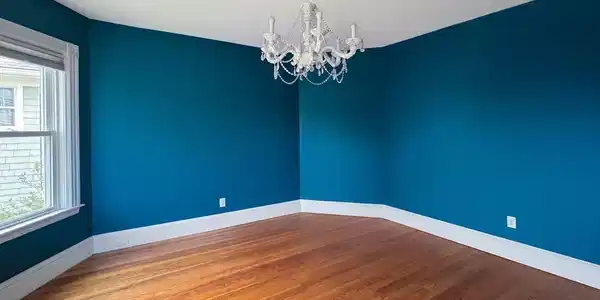
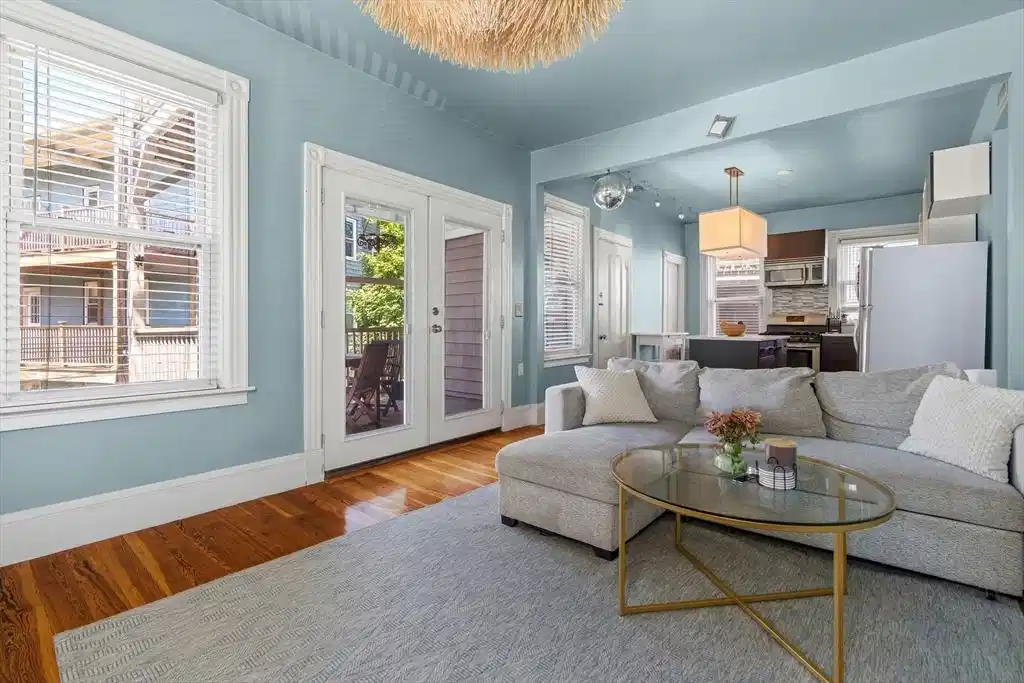
Three spacious bedrooms, parking, and a desirable Polish Triangle location make this renovated home an exceptional opportunity for both owner-occupants and investors. The thoughtfully designed interior features beautiful hardwood floors, tall ceilings, abundant natural light, and central air conditioning. Offering one king-sized bedroom and two queen-sized bedrooms, the flexible layout is complemented by multiple walk-in closets, providing exceptional storage rarely found in city living. The open-concept kitchen showcases contemporary cabinetry, Carrara marble countertops, stainless steel appliances, a center island with breakfast bar, and a walk-in pantry. The kitchen flows seamlessly into the living area and through French doors to an oversized covered private deck, creating an ideal space for everyday living, entertaining, and indoor-outdoor enjoyment. Additional highlights include a renovated bathroom, in-unit laundry, and one tandem off-street parking space. Conveniently located near neighborhood restaurants, South Boston, downtown, highway access, and the JFK/UMass and Andrew Red Line stations. Also a proven investment with an established rental history, the property has maintained continuous occupancy with no vacancy during the current ownership.

Exterior Features

  • Construction Condo
  • Garage No
  • Water Public
  • Sewer Public Sewer

Interior Features

  • Heating Forced Air
  • Cooling Central Air
  • Basement N
  • Living Area 1,130 SQFT
  • Year Built 1905
  • Stories 1

Financial Information

  • Parcel ID W:07 P:03071 S:004,1314493
  • Zoning CD

Listing Information

Listing Provided Courtesy of Keller Williams Realty Boston-Metro | Back Bay
Listing Agent Steven Cohen Team
The property listing data and information, or the Images, set forth herein were provided to MLS Property Information Network, Inc. from third party sources, including sellers, lessors, landlords and public records, and were compiled by MLS Property Information Network, Inc. The property listing data and information, and the Images, are for the personal, non commercial use of consumers having a good faith interest in purchasing, leasing or renting listed properties of the type displayed to them and may not be used for any purpose other than to identify prospective properties which such consumers may have a good faith interest in purchasing, leasing or renting. MLS Property Information Network, Inc. and its subscribers disclaim any and all representations and warranties as to the accuracy of the property listing data and information, or as to the accuracy of any of the Images, set forth herein.
Listing data is current as of 08/25/2026.

Contact Our Agent

By clicking “Submit,” I agree to be contacted by Lake Homes Realty, LLC, its affiliates, and real estate professionals via call, text, and email for real estate services. This includes by automated means, even if your number is on a federal, state, or our internal Do Not Call list. To opt out, you can reply "stop" at any time or reply "help" for assistance. You can also click the unsubscribe link in the emails. Message and data rates may apply. Message frequency may vary. You also agree to our Terms of Use and Privacy Policy.