6 whittier pl

Boston, MA 02114

$479,000
1 BATH
635 SQFT
Residential - Condominium
Image 1
Image 2
Image 3
Image 4
Total Baths 1
Full Baths 1
Square Feet 635
Acreage 0.01
Status Active
MLS # 73554525
County Suffolk
More Info
Category Residential - Condominium
Status Active
Square Feet 635
Acreage 0.01
MLS # 73554525
County Suffolk
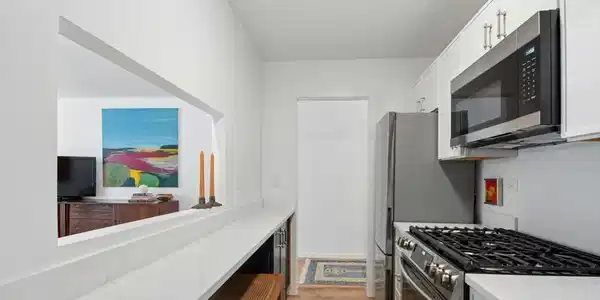
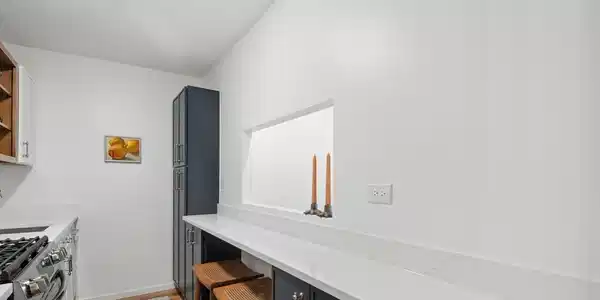
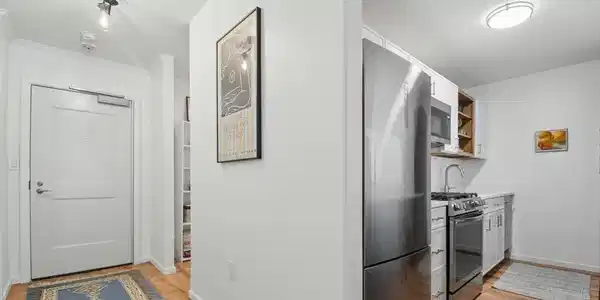
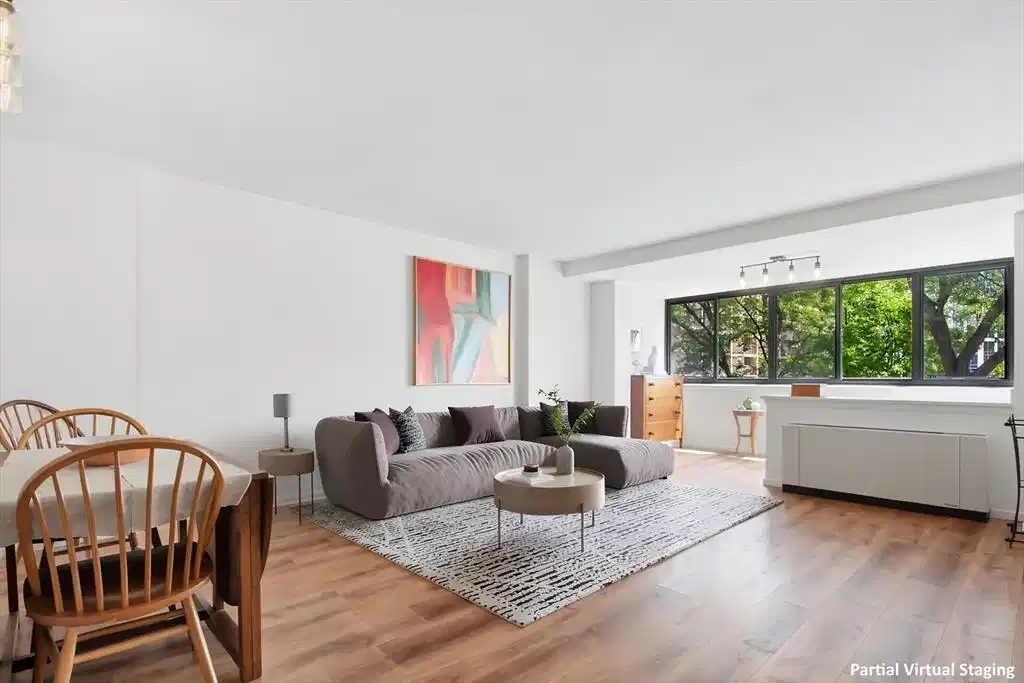
Fabulous new renovations make this huge, beautifully designed Studio a rare find in the West End/Charles River Park near MGH, downtown & Beacon Hill. Absolutely move-in ready with over $75,000 in 2025-2026 renovations in addition to prior updates. This generously sized floor plan with a queen sleeping alcove, really lives like a 1 bed. Plenty of space to comfortably entertain, work from home and do the things you enjoy. Stylish new improvements include a beautifully designed kitchen, new flooring, a new heating/cooling convector, and new windows. There is ample storage space with large redesigned closets. The east facing park & sunrise view is lovely and gives a sense of tranquility, making it hard to believe you are so close to everything the city has to offer. Whittier Place is in a park setting with pathways, open green space & outdoor seating. There is a Concierge in the lobby to receive packages 24/7, convenient on-site management & maintenance. This central location is perfect for car-free living with shopping, coffee, dining, take-out, including Whole Foods, Flour, Star Market, Hub Hall, Boston Public Market all just minutes away. Convenient access to all T lines, commuter rail, EZ Ride & MGH Shuttle stops. Close to Beacon Hill, Boston Garden, The Charles River & Downtown. The Esplanade's walk/run/bike trails start right across the Street. A large Health club w/pools and a tennis club are available to join within the park next to the building. Professionally managed condominium building. This location works very well for reverse commuters and reserved garage parking is available to rent or own. A virtual tour is posted on MLS. Whether you are looking for a city home, rental alternative or pied-a-terre this beautiful condo will be hard to beat in terms of appeal, location and affordability. The city of Boston residential exemption brings the real estate taxes down to just $38 a month and the condo fee includes almost all utilities. With a walk score of 94-100 "Walker's Paradise" it doesn't get any more convenient than this! Showings begin at the Saturday 7/25 Open House 12-1. There is guest parking to the right when you pull in and the Science Park/West End T station is directly across the street.

Exterior Features

  • Construction Condo
  • Exterior City View(s), Garden, Professional Landscaping
  • Roof Rubber, Reflective Roofing-ENERGY STAR
  • Garage Yes
  • Water Public
  • Sewer Public Sewer

Interior Features

  • Appliances Range, Dishwasher, Disposal, Microwave, Refrigerator, Freezer
  • Heating Forced Air, Fan Coil
  • Cooling Central Air, Fan Coil
  • Basement Y
  • Living Area 635 SQFT
  • Year Built 1965
  • Stories 1

Financial Information

  • Parcel ID W:03 P:00450 S:086,3342146
  • Zoning CD

Listing Information

Listing Provided Courtesy of Keller Williams Realty Boston-Metro | Back Bay
Listing Agent The Ivy Team
The property listing data and information, or the Images, set forth herein were provided to MLS Property Information Network, Inc. from third party sources, including sellers, lessors, landlords and public records, and were compiled by MLS Property Information Network, Inc. The property listing data and information, and the Images, are for the personal, non commercial use of consumers having a good faith interest in purchasing, leasing or renting listed properties of the type displayed to them and may not be used for any purpose other than to identify prospective properties which such consumers may have a good faith interest in purchasing, leasing or renting. MLS Property Information Network, Inc. and its subscribers disclaim any and all representations and warranties as to the accuracy of the property listing data and information, or as to the accuracy of any of the Images, set forth herein.
Listing data is current as of 08/25/2026.

Contact Our Agent

By clicking “Submit,” I agree to be contacted by Lake Homes Realty, LLC, its affiliates, and real estate professionals via call, text, and email for real estate services. This includes by automated means, even if your number is on a federal, state, or our internal Do Not Call list. To opt out, you can reply "stop" at any time or reply "help" for assistance. You can also click the unsubscribe link in the emails. Message and data rates may apply. Message frequency may vary. You also agree to our Terms of Use and Privacy Policy.