New Listing

57 west cedar street

Boston, MA 02114

$380,000
1 BATH
210 SQFT
Residential - Condominium
New Listing
Image 1
Image 2
Image 3
Image 4
Total Baths 1
Full Baths 1
Square Feet 210
Status Active
MLS # 73562943
County Suffolk
More Info
Category Residential - Condominium
Status Active
Square Feet 210
MLS # 73562943
County Suffolk
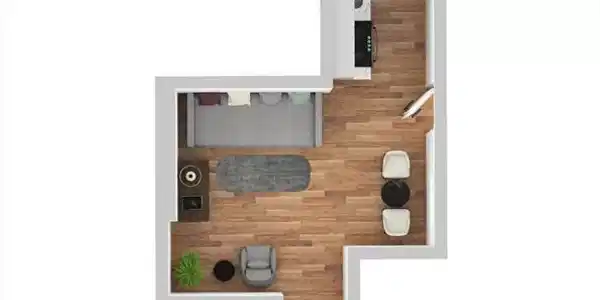
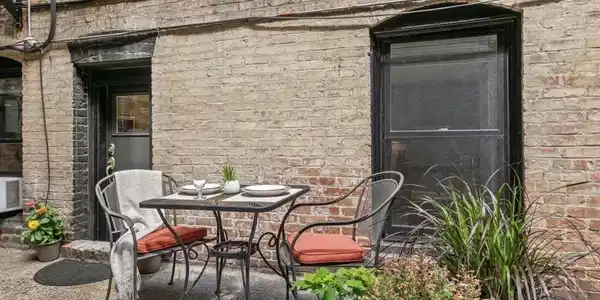
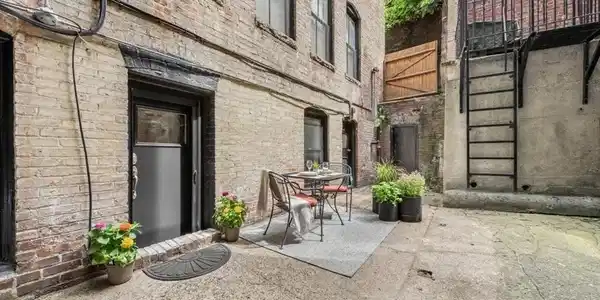
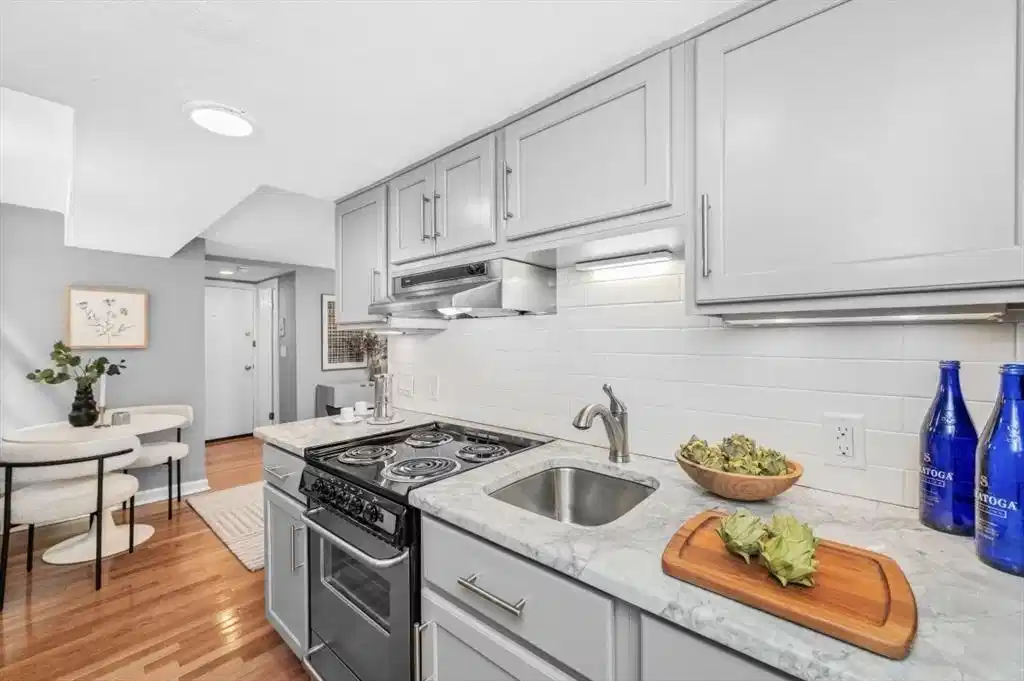
An opportunity awaits to own a beautifully updated STUDIO residence in the heart of historic Beacon Hill, ideally positioned just one block from Charles Street. Offering an exceptional combination of location, flexibility and value, this charming condo is perfectly suited as an investment property, a pied-à-terre for busy commuters, or a convenient au pair suite. The thoughtfully designed floor plan maximizes every inch of living space, featuring an updated kitchen with custom cabinetry, stainless-steel appliances, polished stone countertops and classic subway-tile backsplash. Additional highlights include a separate private entrance, hardwood floors throughout and a remodeled full bath with an oversized walk-in shower and stylish floor-to-ceiling tile surround. An adjacent private patio area provides a wonderful extension of the living space; perfect for morning coffee, al fresco dining or simply enjoying a quiet moment outdoors. This professionally managed elevator building offers an impressive furnished common roof deck with breathtaking panoramic views of the Charles River and Boston skyline, along with convenient on-site laundry facilities. Set amid Beacon Hill’s iconic architecture and tree-lined streets, the location is easily accessible to Charles Street’s celebrated restaurants, cafés and shops, Whole Foods Market, MGH, the State House, Boston Common and TD Garden. A prime commuter location near multiple T-Stations, the Longfellow Bridge to Cambridge, or Storrow Drive with on/off ramps to 93 & MA Pike. This versatile Beacon Hill residence is a rare opportunity not to be missed!

Exterior Features

  • Construction Condo
  • Siding Brick
  • Exterior Deck - Roof, Patio - Enclosed
  • Roof Rubber
  • Garage No
  • Water Public
  • Sewer Public Sewer

Interior Features

  • Appliances Range, Refrigerator, Freezer
  • Heating Baseboard
  • Cooling Window Unit(s)
  • Basement N
  • Living Area 210 SQFT
  • Year Built 1900
  • Stories 1

Financial Information

  • Parcel ID 0502049004,3355062
  • Zoning RES

Listing Information

Listing Provided Courtesy of Keller Williams Realty Boston-Metro | Back Bay
Listing Agent Norman D. Hodson
The property listing data and information, or the Images, set forth herein were provided to MLS Property Information Network, Inc. from third party sources, including sellers, lessors, landlords and public records, and were compiled by MLS Property Information Network, Inc. The property listing data and information, and the Images, are for the personal, non commercial use of consumers having a good faith interest in purchasing, leasing or renting listed properties of the type displayed to them and may not be used for any purpose other than to identify prospective properties which such consumers may have a good faith interest in purchasing, leasing or renting. MLS Property Information Network, Inc. and its subscribers disclaim any and all representations and warranties as to the accuracy of the property listing data and information, or as to the accuracy of any of the Images, set forth herein.
Listing data is current as of 08/25/2026.

Contact Our Agent

By clicking “Submit,” I agree to be contacted by Lake Homes Realty, LLC, its affiliates, and real estate professionals via call, text, and email for real estate services. This includes by automated means, even if your number is on a federal, state, or our internal Do Not Call list. To opt out, you can reply "stop" at any time or reply "help" for assistance. You can also click the unsubscribe link in the emails. Message and data rates may apply. Message frequency may vary. You also agree to our Terms of Use and Privacy Policy.