437 d street

Boston, MA 02210

$995,000
1 BED 1 BATH
1,244 SQFT
Residential - Condominium
Image 1
Image 2
Image 3
Image 4
Bedrooms 1
Total Baths 1
Full Baths 1
Square Feet 1244
Status Active
MLS # 73497849
County Suffolk
More Info
Category Residential - Condominium
Status Active
Square Feet 1244
MLS # 73497849
County Suffolk
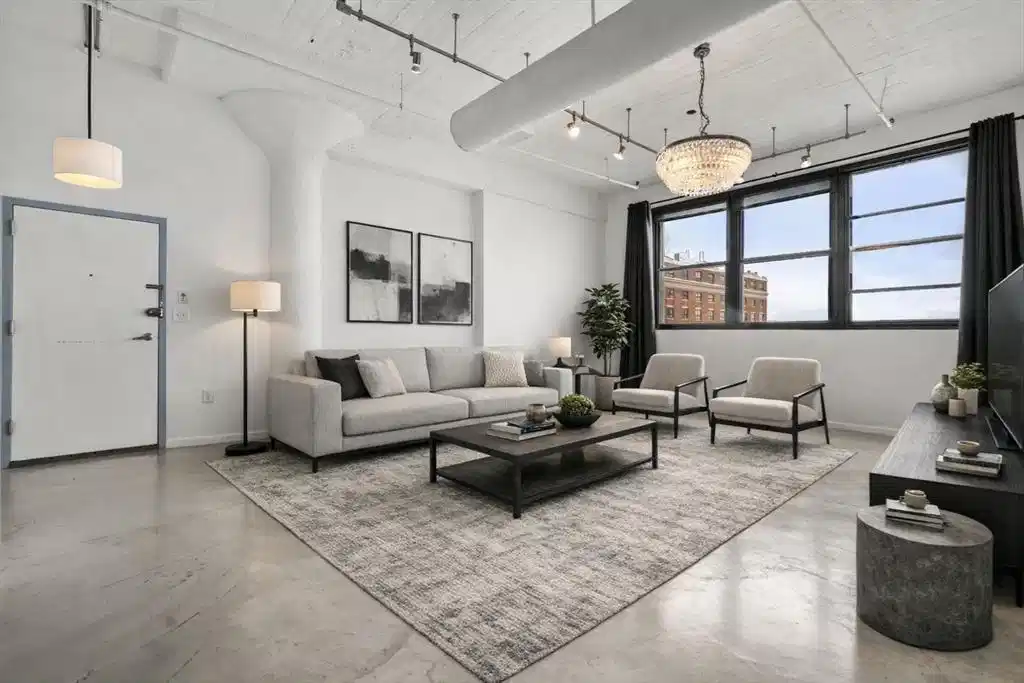
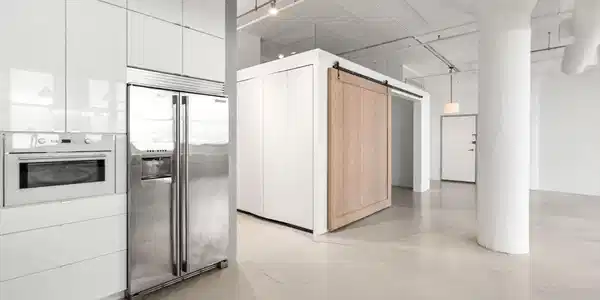
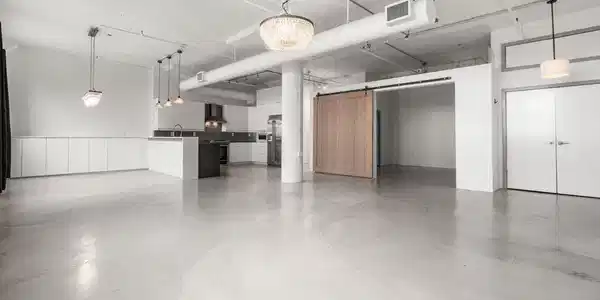
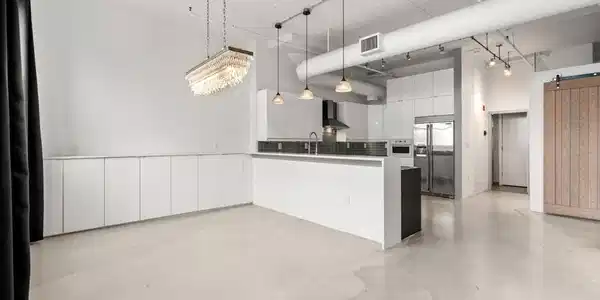
This dramatic Seaport loft delivers an authentic industrial vibe with soaring 11' ceilings, iconic mushroom columns, polished concrete floors, and oversized windows that flood the space with natural light and views of the Seaport and South Boston. The generous 1,244 SF one-bedroom layout offers true open-concept living and dining, with flexible space that can accommodate a second bedroom or home office.The custom kitchen is designed for both cooking and entertaining, featuring granite counters, a breakfast bar, gas range with pot filler, wine fridge, under-cabinet lighting, Electrolux appliances, and a striking glass tile backsplash. The spacious bedroom is enhanced by a glass transom window and a custom sliding barn door that provides privacy while maintaining the loft aesthetic.A spa-quality bath showcases a floating vanity and a large glass-enclosed shower with body sprays. Additional highlights include full-size in-unit laundry, central A/C, excellent storage throughout, elevator access, and garage parking. Residents enjoy a common roof deck with city views.Located moments from the Seaport waterfront, this home offers unbeatable access to dining, shopping, recreation, the Convention Center, the Lawn on D, and the Financial District. Professionally managed and pet-friendly, this loft combines authentic architectural character with modern urban convenience.

Exterior Features

  • Construction Condo
  • Siding Frame
  • Exterior Deck - Roof, City View(s)
  • Roof Rubber
  • Garage Yes
  • Garage Description 1
  • Water Public
  • Sewer Public Sewer

Interior Features

  • Appliances Range, Dishwasher, Disposal, Microwave, Refrigerator, Freezer, Washer, Dryer
  • Heating Forced Air
  • Cooling Central Air
  • Basement N
  • Living Area 1,244 SQFT
  • Year Built 1920
  • Stories 1

Neighborhood & Schools

  • Elementary School Bps
  • Middle School Bps
  • High School Bps

Financial Information

  • Parcel ID 1408387
  • Zoning R

Listing Information

Listing Provided Courtesy of Coldwell Banker Realty - Boston
Listing Agent Marc G. Croteau
The property listing data and information, or the Images, set forth herein were provided to MLS Property Information Network, Inc. from third party sources, including sellers, lessors, landlords and public records, and were compiled by MLS Property Information Network, Inc. The property listing data and information, and the Images, are for the personal, non commercial use of consumers having a good faith interest in purchasing, leasing or renting listed properties of the type displayed to them and may not be used for any purpose other than to identify prospective properties which such consumers may have a good faith interest in purchasing, leasing or renting. MLS Property Information Network, Inc. and its subscribers disclaim any and all representations and warranties as to the accuracy of the property listing data and information, or as to the accuracy of any of the Images, set forth herein.
Listing data is current as of 08/24/2026.

Contact Our Agent

By clicking “Submit,” I agree to be contacted by Lake Homes Realty, LLC, its affiliates, and real estate professionals via call, text, and email for real estate services. This includes by automated means, even if your number is on a federal, state, or our internal Do Not Call list. To opt out, you can reply "stop" at any time or reply "help" for assistance. You can also click the unsubscribe link in the emails. Message and data rates may apply. Message frequency may vary. You also agree to our Terms of Use and Privacy Policy.