New Listing

407 w 1st st

Boston, MA 02127

$1,349,000
2 BEDS 2 BATHS
1,702 SQFT
Residential - Condominium
New Listing
Image 1
Image 2
Image 3
Image 4
Bedrooms 2
Total Baths 2
Full Baths 2
Square Feet 1702
Status Active
MLS # 73564673
County Suffolk
More Info
Category Residential - Condominium
Status Active
Square Feet 1702
MLS # 73564673
County Suffolk
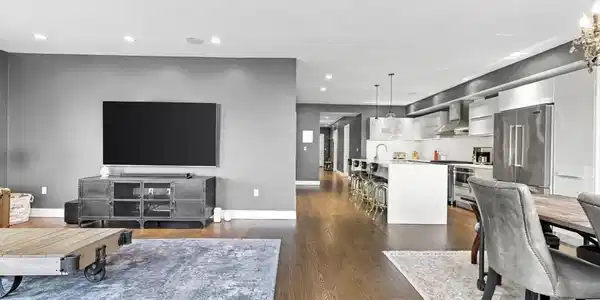
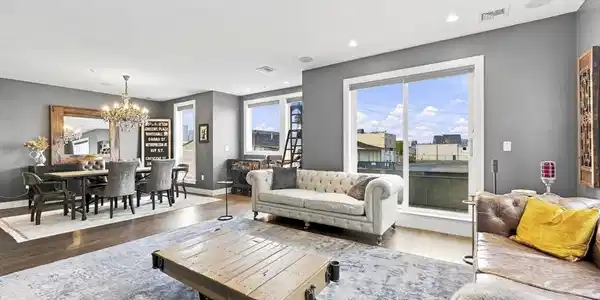
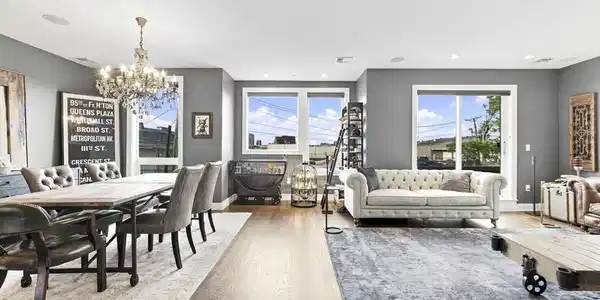
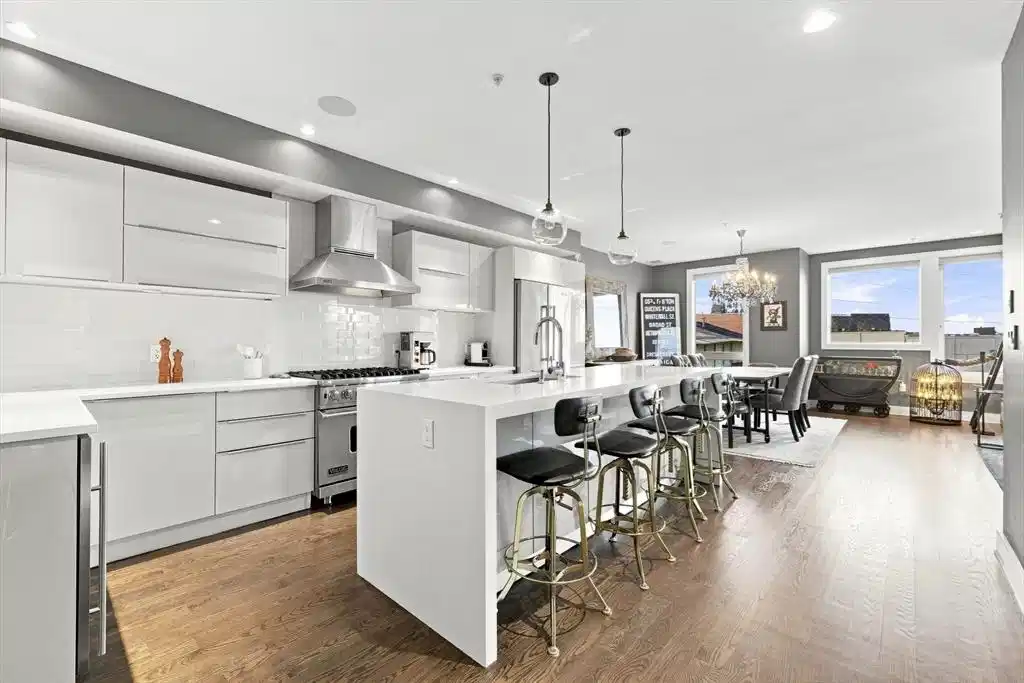
Located in one of South Boston’s most coveted buildings, this expansive, CITY FACING two Bedroom (plus Home Office), two Bath home, with HEATED GARAGE PARKING & PRIVATE OUTDOOR SPACE checks EVERY BOX! At over 1700 sq. ft., this single level unit is complete with a CHEF’S KITCHEN, GLEAMING HARDWOOD FLOORS, an abundance of NATURAL LIGHT, and a flexible floorplan -- PLUS designer elements, detail, and a high level of craftsmanship throughout. As the discerning Buyer enters into the homes large Foyer, they will notice walls of OVERSIZED WINDOWS & a Slider to your own PRIVATE DECK. Leading into the homes Kitchen, complete with stainless steel VIKING appliances, a wine fridge, and a Quartz waterfall island with seating for 4. Next, the large Dining Room (with seating for 6+ guests), flows into the homes Living Room (with Slider to private deck) truly the perfect space for entertaining! Two Bedrooms, including a PRIMARY SUITE with SPA-LIKE BATHROOM (with Steam Shower and dual vanity), and a custom WALK IN CLOSET. A second Bedroom is generously sized, also with custom closets. Plus: a private HOME OFFICE. Large in-unit laundry area. TONS of closet & storage space. OVERSIZED HEATED GARAGE PARKING SPOT – large enough for a full-size SUV! Building also offers a COMMON ROOF DECK AREA, perfect for BBQ’ing or enjoying a beautiful view of the Boston Skyline. Located in a professionally managed building that also offers an ELEVATOR & DOG RUN. The perfect home!

Exterior Features

  • Construction Condo
  • Exterior Deck, Deck - Roof, Balcony
  • Roof Rubber
  • Garage Yes
  • Garage Description 1
  • Water Public
  • Sewer Public Sewer

Interior Features

  • Heating Forced Air
  • Cooling Central Air
  • Basement N
  • Living Area 1,702 SQFT
  • Year Built 2015
  • Stories 1

Financial Information

  • Parcel ID W:06 P:02875 S:078,4982819
  • Zoning CD

Listing Information

Listing Provided Courtesy of RE/MAX Partners Relocation
Listing Agent The Tabassi Team
The property listing data and information, or the Images, set forth herein were provided to MLS Property Information Network, Inc. from third party sources, including sellers, lessors, landlords and public records, and were compiled by MLS Property Information Network, Inc. The property listing data and information, and the Images, are for the personal, non commercial use of consumers having a good faith interest in purchasing, leasing or renting listed properties of the type displayed to them and may not be used for any purpose other than to identify prospective properties which such consumers may have a good faith interest in purchasing, leasing or renting. MLS Property Information Network, Inc. and its subscribers disclaim any and all representations and warranties as to the accuracy of the property listing data and information, or as to the accuracy of any of the Images, set forth herein.
Listing data is current as of 08/24/2026.

Contact Our Agent

By clicking “Submit,” I agree to be contacted by Lake Homes Realty, LLC, its affiliates, and real estate professionals via call, text, and email for real estate services. This includes by automated means, even if your number is on a federal, state, or our internal Do Not Call list. To opt out, you can reply "stop" at any time or reply "help" for assistance. You can also click the unsubscribe link in the emails. Message and data rates may apply. Message frequency may vary. You also agree to our Terms of Use and Privacy Policy.