346 congress st

Boston, MA 02210

$1,190,000
2 BEDS 2 BATHS
1,149 SQFT0.02 AC LOT
Residential - Condominium
Image 1
Image 2
Image 3
Image 4
Bedrooms 2
Total Baths 2
Full Baths 2
Square Feet 1149
Acreage 0.03
Status Active
MLS # 73554675
County Suffolk
More Info
Category Residential - Condominium
Status Active
Square Feet 1149
Acreage 0.03
MLS # 73554675
County Suffolk
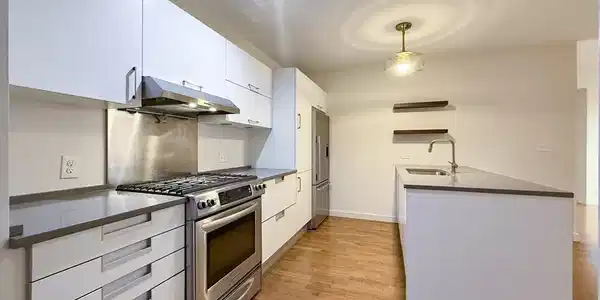
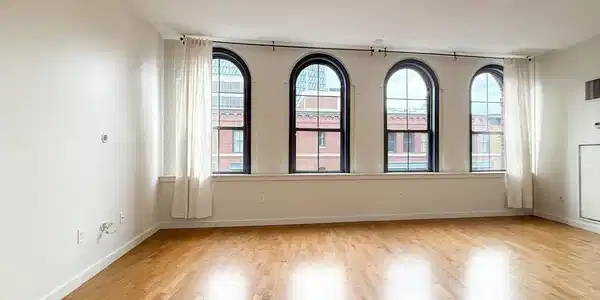
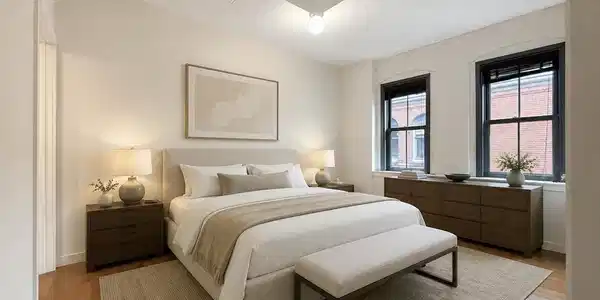
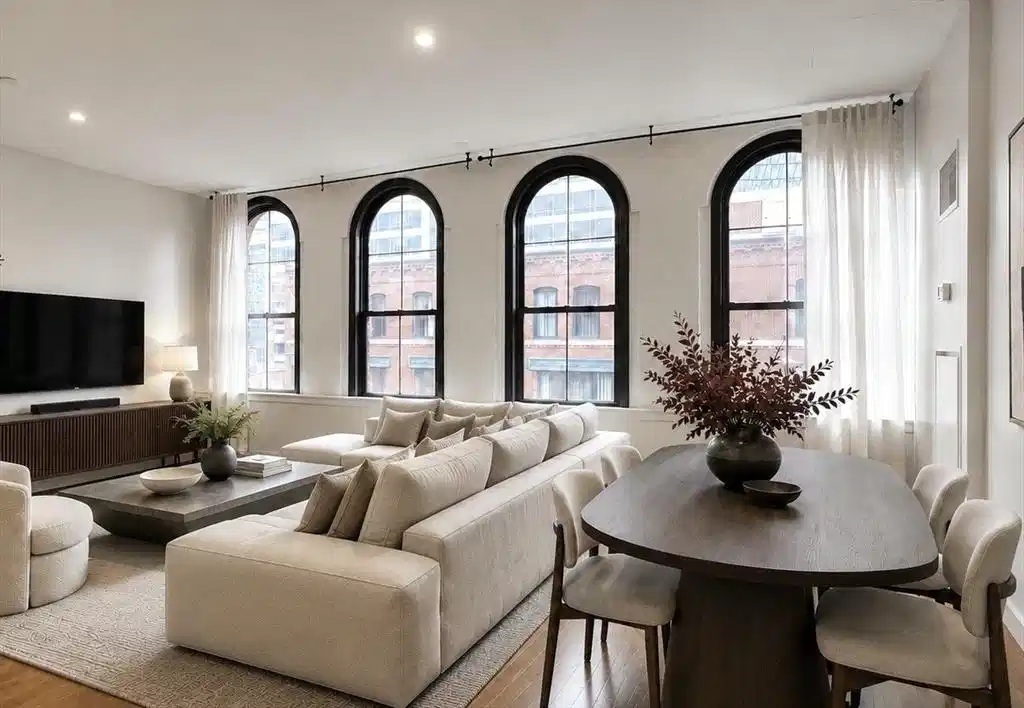
Welcome to this exquisite, one-of-a-kind, SOUTHEAST facing 2 Bedroom, 2 Bath residence at the award-winning FP3 Building in Boston’s vibrant Seaport/Fort Point neighborhood. Set within a fully reimagined 19th-century warehouse conversion full service luxury concierge building, the home blends historic character with sophisticated contemporary design & modern convenience. Soaring ceiling heights, stunning oversized arched windows EXCLUSIVE to only the 5th floor, and hardwood floors throughout create a bright and airy living environment filled with natural light. The contemporary kitchen features sleek Arclinea cabinetry, a spacious peninsula, and a full suite of appliances, including a gas range, oven, dishwasher, and microwave. Both generously sized bedrooms are enhanced by custom California Closets built-ins and cabinetry. The primary suite offers a spa-like bath, while the second full bath features an oversized soaking tub with shower. The 2nd Bedroom offers a corner exposure with stunning views down Thompson Pl. Additional updates include a new washer and dryer, new HVAC systems, and dual-zone central AC. FP3 offers a refined, turnkey residential experience with a serene, Zen-inspired lobby, a striking rotating art gallery, 24/7 full-service concierge with package acceptance, and on-site maintenance. Residents also enjoy a beautifully appointed outdoor terrace with grills and seating overlooking the Seaport, ideal for relaxing or entertaining. Ideally located moments from critically acclaimed dining, shopping, Trader Joe’s, Boston Harborwalk, Marina, Whole Foods, Equinox, Alamo Drafthouse Cinema, Row 34, dog parks, Boston Children's Museum, The Superette, The Seaport, Waterfront, Financial District, and South Station, with convenient access to major highways, ferry, water taxi, Commuter Rail, Amtrak Acela to NYC, and MBTA public transportation hub. An exclusive area with 2 spaces available for residents to unload parcels, groceries, or moving in behind the lobby and rental garage parking is available right around the corner at the Farnsworth St Garage as well as Stillings Street garage. An exceptional opportunity.

Exterior Features

  • Construction Condo
  • Exterior Deck - Roof + Access Rights, City View(s)
  • Roof Rubber
  • Garage No
  • Water Public
  • Sewer Public Sewer

Interior Features

  • Appliances Range, Oven, Dishwasher, Disposal, Microwave, Refrigerator, Freezer, Washer, Dryer, Range Hood, Plumbed For Ice Maker
  • Heating Forced Air, Unit Control
  • Cooling Central Air, Heat Pump, Unit Control
  • Basement N
  • Living Area 1,149 SQFT
  • Year Built 1899
  • Stories 1

Financial Information

  • Parcel ID W:06 P:02655 S:164,4759710
  • Zoning CD

Listing Information

Listing Provided Courtesy of Regatta Realty
Listing Agent Jennie & Eddie Luxury Living Boston Team
The property listing data and information, or the Images, set forth herein were provided to MLS Property Information Network, Inc. from third party sources, including sellers, lessors, landlords and public records, and were compiled by MLS Property Information Network, Inc. The property listing data and information, and the Images, are for the personal, non commercial use of consumers having a good faith interest in purchasing, leasing or renting listed properties of the type displayed to them and may not be used for any purpose other than to identify prospective properties which such consumers may have a good faith interest in purchasing, leasing or renting. MLS Property Information Network, Inc. and its subscribers disclaim any and all representations and warranties as to the accuracy of the property listing data and information, or as to the accuracy of any of the Images, set forth herein.
Listing data is current as of 08/24/2026.

Contact Our Agent

By clicking “Submit,” I agree to be contacted by Lake Homes Realty, LLC, its affiliates, and real estate professionals via call, text, and email for real estate services. This includes by automated means, even if your number is on a federal, state, or our internal Do Not Call list. To opt out, you can reply "stop" at any time or reply "help" for assistance. You can also click the unsubscribe link in the emails. Message and data rates may apply. Message frequency may vary. You also agree to our Terms of Use and Privacy Policy.