Price Changed

24 rawson st

Boston, MA 02125

$775,000
2 BEDS 2 BATHS
1,308 SQFT
Residential - Condominium
Price Changed
Image 1
Image 2
Image 3
Image 4
Bedrooms 2
Total Baths 2
Full Baths 2
Square Feet 1308
Status Active
MLS # 73531087
County Suffolk
More Info
Category Residential - Condominium
Status Active
Square Feet 1308
MLS # 73531087
County Suffolk
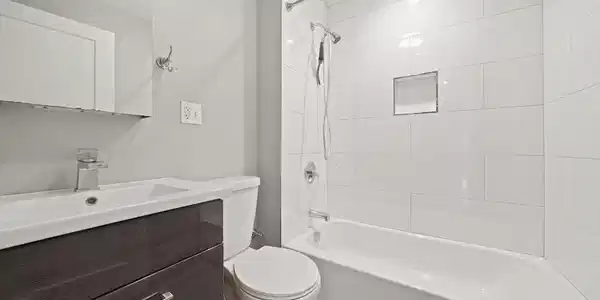
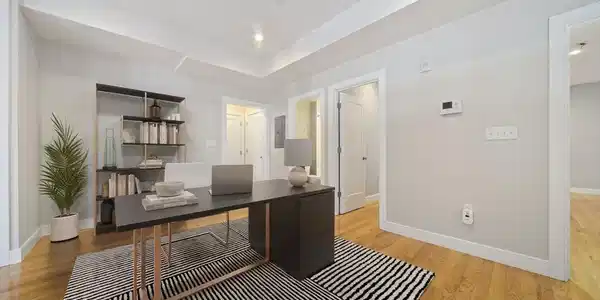
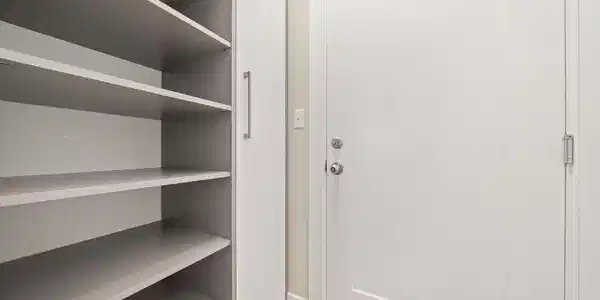
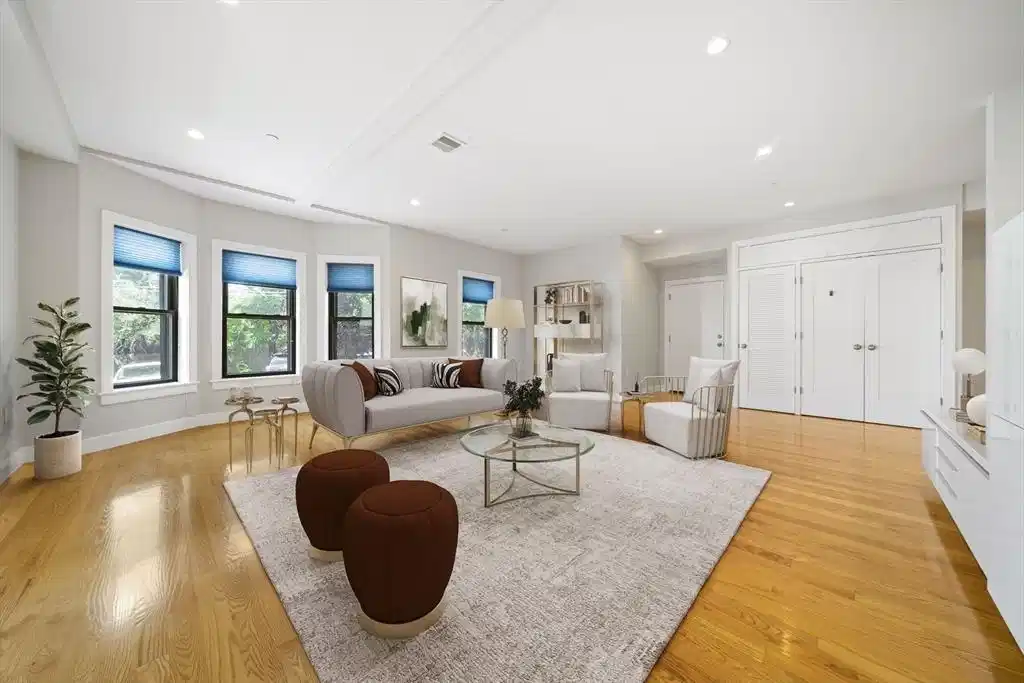
Vacant, freshly refreshed, and move-in ready. Tucked at the end of a quiet dead-end street in Dorchester's Polish Triangle, this 2016-built corner end unit delivers true single-level living: an exterior elevator bypasses the front steps entirely, so there is not a single stair between the sidewalk and your sofa — a rarity at this price and ideal for downsizers, first-time buyers, and anyone planning ahead. The open, light-filled layout is anchored by a 25x21 bay-windowed living room with custom built-in shelving, flowing through a defined dining area to a kitchen built for cooking: crisp white custom cabinetry, honed granite, a breakfast island with microwave drawer, and a full suite of Viking stainless appliances. Both bedrooms are en-suite with fitted closets — the 21x13 primary easily fits a king, and its bath has a glass-enclosed shower — while a dedicated office nook handles work-from-home. Fresh paint, newly buffed oak floors, central air, and in-unit Bosch laundry complete the picture. Out back, a private balcony is plumbed for a gas grill. Deeded under-building garage parking and additional storage are included. The well-run 7-unit association is professionally managed and pet-friendly, with a low $319 monthly fee covering water, sewer, master insurance, and exterior maintenance. Minutes to the Andrew Square Red Line and I-93, with South Bay's shops, Dorchester Brewing, and Carson Beach nearby. Vacant and easy to show, with same-day appointments. Some photos virtually staged. Easy to show. First open house on Saturday between 11 am and 12:30 pm

Exterior Features

  • Construction Condo
  • Siding Frame, Conventional (2x4-2x6)
  • Exterior Outdoor Gas Grill Hookup, Balcony
  • Garage Yes
  • Garage Description 1
  • Water Public
  • Sewer Public Sewer

Interior Features

  • Appliances Range, Dishwasher, Disposal, Microwave, Refrigerator, Freezer, Washer, Dryer, Range Hood
  • Heating Forced Air, Natural Gas
  • Cooling Central Air
  • Basement N
  • Living Area 1,308 SQFT
  • Year Built 2016
  • Stories 1

Neighborhood & Schools

  • Elementary School Bps
  • Middle School Bps
  • High School Bps

Financial Information

  • Parcel ID W:07 P:03331 S:004,1313983
  • Zoning CD

Listing Information

Listing Provided Courtesy of SelectRE Boston
Listing Agent Declan O'Toole
The property listing data and information, or the Images, set forth herein were provided to MLS Property Information Network, Inc. from third party sources, including sellers, lessors, landlords and public records, and were compiled by MLS Property Information Network, Inc. The property listing data and information, and the Images, are for the personal, non commercial use of consumers having a good faith interest in purchasing, leasing or renting listed properties of the type displayed to them and may not be used for any purpose other than to identify prospective properties which such consumers may have a good faith interest in purchasing, leasing or renting. MLS Property Information Network, Inc. and its subscribers disclaim any and all representations and warranties as to the accuracy of the property listing data and information, or as to the accuracy of any of the Images, set forth herein.
Listing data is current as of 08/24/2026.

Contact Our Agent

By clicking “Submit,” I agree to be contacted by Lake Homes Realty, LLC, its affiliates, and real estate professionals via call, text, and email for real estate services. This includes by automated means, even if your number is on a federal, state, or our internal Do Not Call list. To opt out, you can reply "stop" at any time or reply "help" for assistance. You can also click the unsubscribe link in the emails. Message and data rates may apply. Message frequency may vary. You also agree to our Terms of Use and Privacy Policy.