214-216 w 7th st

Boston, MA 02127

$849,999
2 BEDS 2 BATHS
1,050 SQFT0.01 AC LOT
Residential - Condominium
Image 1
Image 2
Image 3
Image 4
Bedrooms 2
Total Baths 2
Full Baths 2
Square Feet 1050
Acreage 0.02
Status Active
MLS # 73554284
County Suffolk
More Info
Category Residential - Condominium
Status Active
Square Feet 1050
Acreage 0.02
MLS # 73554284
County Suffolk
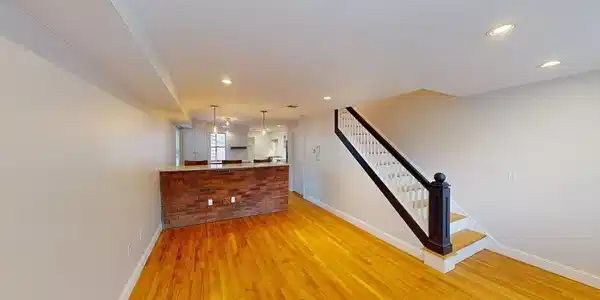
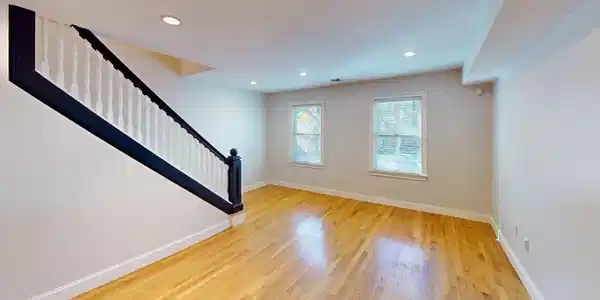
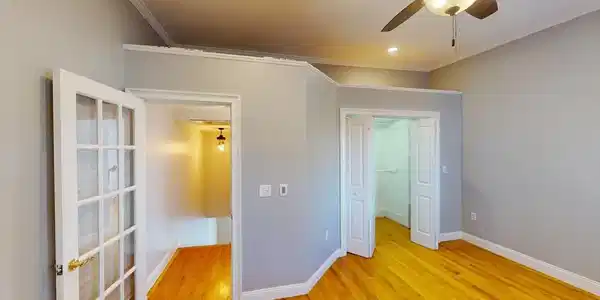
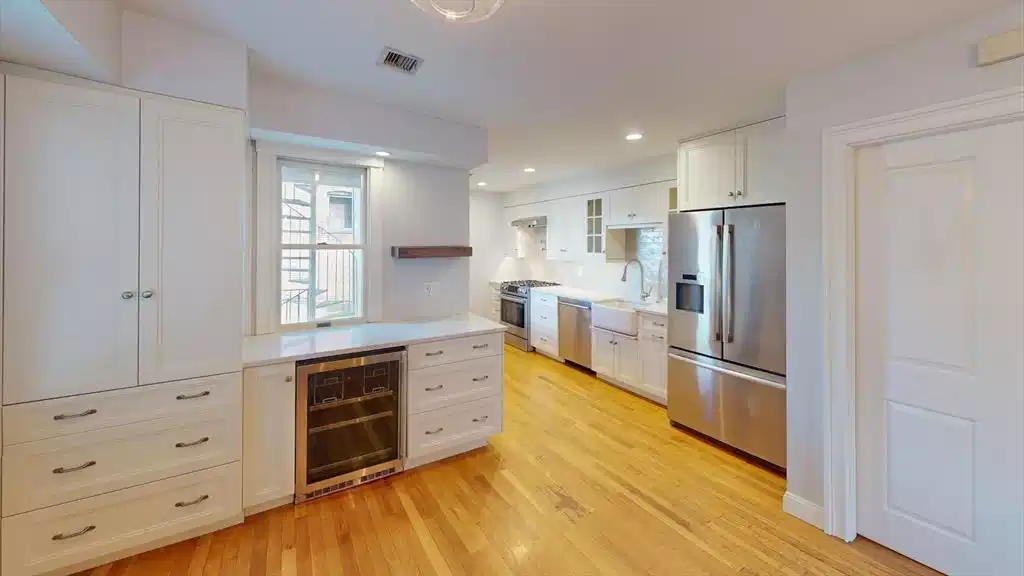
Experience elevated South Boston living in this beautifully appointed penthouse duplex at 214-216 West 7th Street. Offering approximately 1,050 square feet of thoughtfully designed living space, this 2-bedroom, 2-bath residence combines modern finishes, abundant natural light, and exceptional outdoor living in one of the neighborhood's most desirable locations.The open-concept floor plan features hardwood floors throughout and a spacious living and dining area that flows seamlessly into a well-appointed kitchen with Bosch stainless steel appliances, granite countertops, subway tile backsplash, and an oversized breakfast bar—perfect for everyday living and entertaining.The generous primary suite includes an en-suite bath and ample closet space, while the second bedroom and full bath provide flexibility for guests or a home office. Enjoy three private outdoor spaces plus access to an expansive common roof deck with breathtaking panoramic views of the Boston skyline.Additional highlights include central air (new system in March 2026) and a private 10' x 12' basement storage room that includes your laundry. Ideally located just moments from Broadway Station, the Seaport, South Boston beaches, restaurants, shops, and parks, this exceptional home offers the perfect combination of luxury, convenience, and city living.

Exterior Features

  • Construction Condo
  • Exterior Deck, Deck - Roof, City View(s)
  • Garage No
  • Water Public
  • Sewer Public Sewer

Interior Features

  • Appliances Range, Dishwasher, Disposal, Microwave, Refrigerator, Freezer, Washer, Dryer, Wine Refrigerator
  • Heating Forced Air, Natural Gas
  • Cooling Central Air
  • Basement Y
  • Living Area 1,050 SQFT
  • Year Built 1890
  • Stories 2

Financial Information

  • Parcel ID W:07 P:00801 S:004,4142065
  • Zoning CD

Listing Information

Listing Provided Courtesy of Joyce Lebedew Real Estate
Listing Agent Jack J. Staley
The property listing data and information, or the Images, set forth herein were provided to MLS Property Information Network, Inc. from third party sources, including sellers, lessors, landlords and public records, and were compiled by MLS Property Information Network, Inc. The property listing data and information, and the Images, are for the personal, non commercial use of consumers having a good faith interest in purchasing, leasing or renting listed properties of the type displayed to them and may not be used for any purpose other than to identify prospective properties which such consumers may have a good faith interest in purchasing, leasing or renting. MLS Property Information Network, Inc. and its subscribers disclaim any and all representations and warranties as to the accuracy of the property listing data and information, or as to the accuracy of any of the Images, set forth herein.
Listing data is current as of 08/24/2026.

Contact Our Agent

By clicking “Submit,” I agree to be contacted by Lake Homes Realty, LLC, its affiliates, and real estate professionals via call, text, and email for real estate services. This includes by automated means, even if your number is on a federal, state, or our internal Do Not Call list. To opt out, you can reply "stop" at any time or reply "help" for assistance. You can also click the unsubscribe link in the emails. Message and data rates may apply. Message frequency may vary. You also agree to our Terms of Use and Privacy Policy.