20 w 5th st

Boston, MA 02127

$1,050,000
2 BEDS 2 BATHS
1,076 SQFT
Residential - Condominium
Image 1
Image 2
Image 3
Image 4
Bedrooms 2
Total Baths 2
Full Baths 2
Square Feet 1076
Status Active
MLS # 73553446
County Suffolk
More Info
Category Residential - Condominium
Status Active
Square Feet 1076
MLS # 73553446
County Suffolk
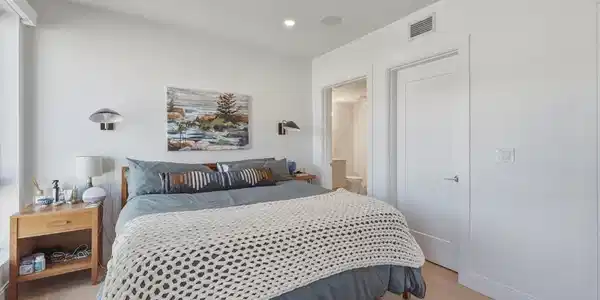
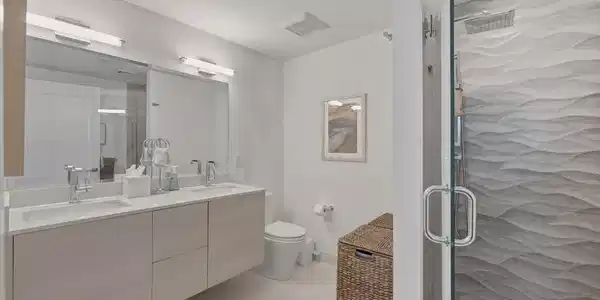
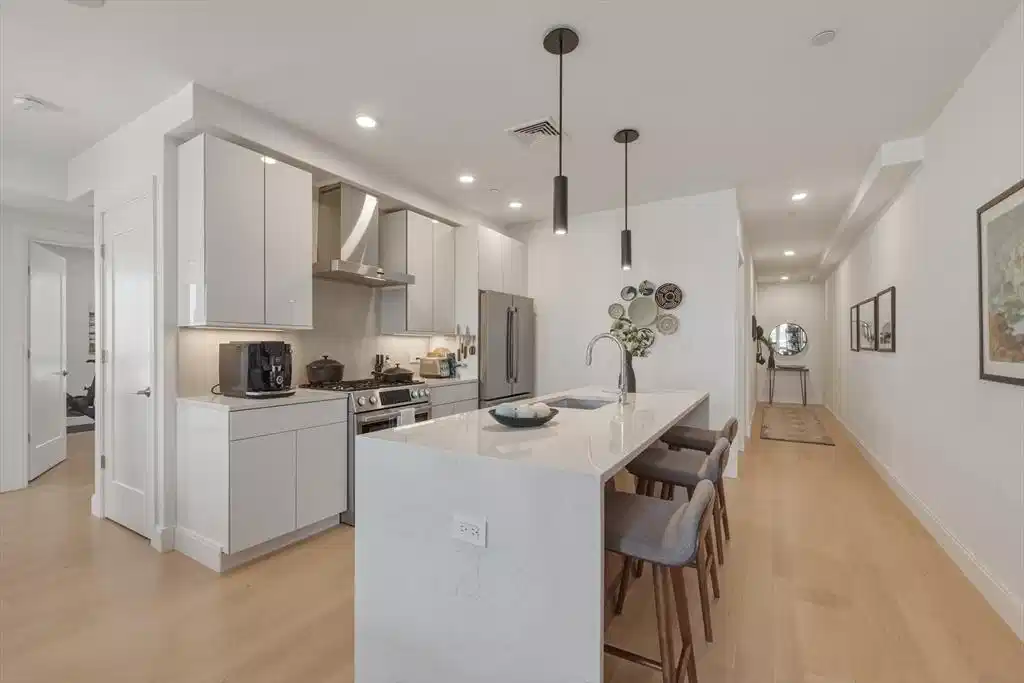
Live where the best of South Boston is right outside your front door. Start your mornings with a short stroll to a local coffee shop, spend weekends exploring neighborhood boutiques, restaurants, and lively bars, or head to Carson Beach just about a mile away for an afternoon by the water. Whether you’re commuting downtown, meeting friends for dinner, or enjoying everything the neighborhood has to offer, 20 W. 5th Street places you at the center of one of Boston’s most sought-after communities. Built in 2020, this sun-filled corner residence offers 1,076 square feet of thoughtfully designed living space that perfectly balances style and functionality. Soaring ceilings and oversized windows flood the home with natural light, creating an open, inviting atmosphere ideal for both relaxing and entertaining. The modern kitchen features quartz countertops, stainless steel appliances, and a seamless flow into the living and dining areas, making everyday living feel effortless. The well-designed floor plan includes two spacious bedrooms and two full bathrooms, offering flexibility for guests, a home office, or a comfortable work-from-home lifestyle. Beyond the residence, enjoy the convenience of garage parking, an elevator building, a private fitness center, and a rooftop deck perfect for taking in the city skyline or unwinding after a day in the city. More than just a beautiful home, this is an opportunity to experience the lifestyle that has made South Boston one of the city’s most desirable neighborhoods. Modern design, exceptional amenities, and an unbeatable location come together to create a place you’ll love coming home to.

Exterior Features

  • Construction Condo
  • Siding Stone
  • Exterior Deck - Roof, City View(s)
  • Garage Yes
  • Garage Description 1
  • Water Public
  • Sewer Public Sewer

Interior Features

  • Appliances Range, Dishwasher, Disposal, Microwave, Refrigerator, Washer, Dryer
  • Heating Forced Air
  • Cooling Central Air
  • Basement N
  • Living Area 1,076 SQFT
  • Year Built 2020
  • Stories 1

Financial Information

  • Parcel ID W:06 P:00185 S:044,5201020
  • Zoning CD

Listing Information

Listing Provided Courtesy of Compass
Listing Agent Nicholas Cuevas
The property listing data and information, or the Images, set forth herein were provided to MLS Property Information Network, Inc. from third party sources, including sellers, lessors, landlords and public records, and were compiled by MLS Property Information Network, Inc. The property listing data and information, and the Images, are for the personal, non commercial use of consumers having a good faith interest in purchasing, leasing or renting listed properties of the type displayed to them and may not be used for any purpose other than to identify prospective properties which such consumers may have a good faith interest in purchasing, leasing or renting. MLS Property Information Network, Inc. and its subscribers disclaim any and all representations and warranties as to the accuracy of the property listing data and information, or as to the accuracy of any of the Images, set forth herein.
Listing data is current as of 08/24/2026.

Contact Our Agent

By clicking “Submit,” I agree to be contacted by Lake Homes Realty, LLC, its affiliates, and real estate professionals via call, text, and email for real estate services. This includes by automated means, even if your number is on a federal, state, or our internal Do Not Call list. To opt out, you can reply "stop" at any time or reply "help" for assistance. You can also click the unsubscribe link in the emails. Message and data rates may apply. Message frequency may vary. You also agree to our Terms of Use and Privacy Policy.