2 hawthorne pl

Boston, MA 02114

$429,000
1 BATH
637 SQFT
Residential - Condominium
Image 1
Image 2
Image 3
Image 4
Total Baths 1
Full Baths 1
Square Feet 637
Acreage 0.01
Status Active
MLS # 73560967
County Suffolk
More Info
Category Residential - Condominium
Status Active
Square Feet 637
Acreage 0.01
MLS # 73560967
County Suffolk
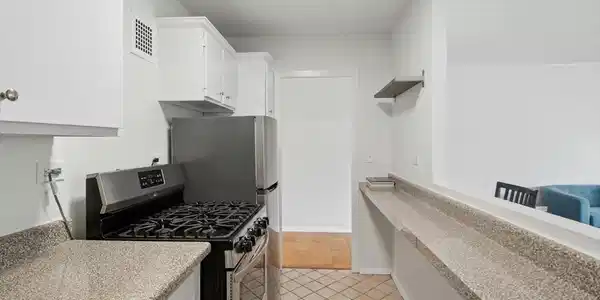
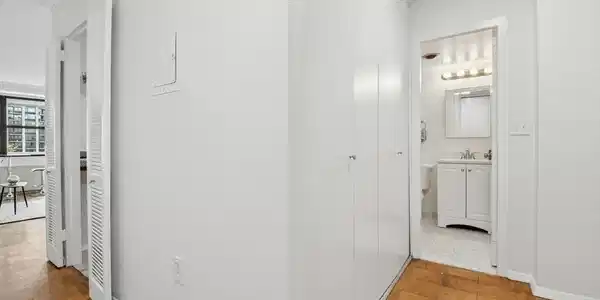
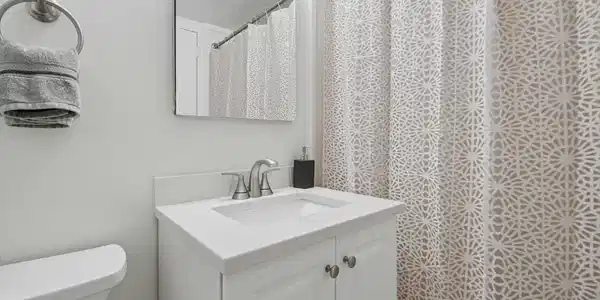
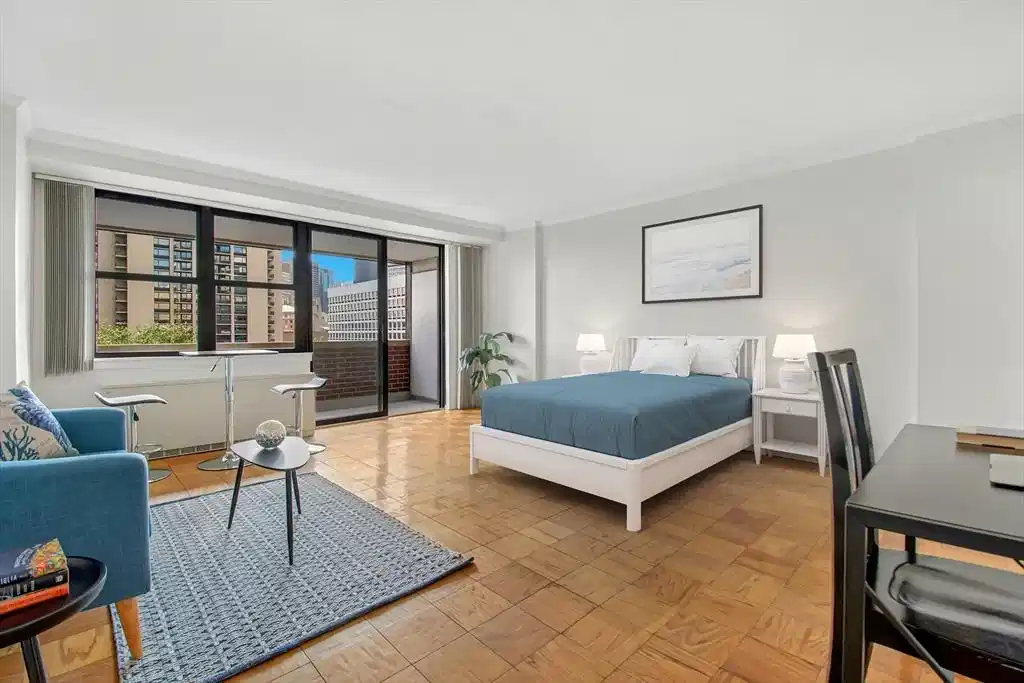
Ideal West End location near MGH & Beacon Hill. Spacious and sunny, high floor studio condo with wonderful East-facing sunrise views. You'll also love the night time city skyline views and enjoying summer evenings on the large balcony with plenty of room for an outdoor table. This condo is newly painted, sparkling clean, new heating/cooling convector in 2026 & move-in ready. The sensible layout is generously sized with a surprisingly large kitchen, ample closet space with an adjacent dressing area. Perfect for your city home, pied-a-terre or investment property. If you work at MGH, your commute could not be any shorter! Enjoy living in this superb location in desirable Hawthorne Place, 2 concierge buildings in a beautiful park setting. Central and very convenient location w/expansive green space. A very high walk score makes car-free living an easy option. If you want to have a car, reserved garage parking is available to rent or own. There is a Concierge at the front door 24/7. They receive packages and log them in for you. There are on-site professional management & maintenance services. You'll be near so many dining & shopping choices including Whole Foods, Star Market, Boston Public Market, Flour Bakery & cafe, Hub Hall and so much more. Easy access to all T lines, commuter rail, EZ Ride & MGH Shuttle stops. The Esplanade's walk/run/bike trails are right outside. A complete health & swim club and tennis courts are available to join within the adjacent park. The West End is Boston's best value and city living does not get any more convenient than this!

Exterior Features

  • Construction Condo
  • Exterior Balcony, City View(s), Garden, Professional Landscaping, Sprinkler System, Tennis Court(s)
  • Roof Rubber
  • Garage Yes
  • Water Public
  • Sewer Public Sewer

Interior Features

  • Appliances Range, Dishwasher, Disposal, Refrigerator, Freezer
  • Heating Forced Air, Fan Coil
  • Cooling Central Air, Fan Coil
  • Basement N
  • Living Area 637 SQFT
  • Year Built 1967
  • Stories 1

Financial Information

  • Parcel ID W:03 P:00475 S:181,4757917
  • Zoning CD

Listing Information

Listing Provided Courtesy of Keller Williams Realty Boston-Metro | Back Bay
Listing Agent The Ivy Team
The property listing data and information, or the Images, set forth herein were provided to MLS Property Information Network, Inc. from third party sources, including sellers, lessors, landlords and public records, and were compiled by MLS Property Information Network, Inc. The property listing data and information, and the Images, are for the personal, non commercial use of consumers having a good faith interest in purchasing, leasing or renting listed properties of the type displayed to them and may not be used for any purpose other than to identify prospective properties which such consumers may have a good faith interest in purchasing, leasing or renting. MLS Property Information Network, Inc. and its subscribers disclaim any and all representations and warranties as to the accuracy of the property listing data and information, or as to the accuracy of any of the Images, set forth herein.
Listing data is current as of 08/25/2026.

Contact Our Agent

By clicking “Submit,” I agree to be contacted by Lake Homes Realty, LLC, its affiliates, and real estate professionals via call, text, and email for real estate services. This includes by automated means, even if your number is on a federal, state, or our internal Do Not Call list. To opt out, you can reply "stop" at any time or reply "help" for assistance. You can also click the unsubscribe link in the emails. Message and data rates may apply. Message frequency may vary. You also agree to our Terms of Use and Privacy Policy.