New Listing

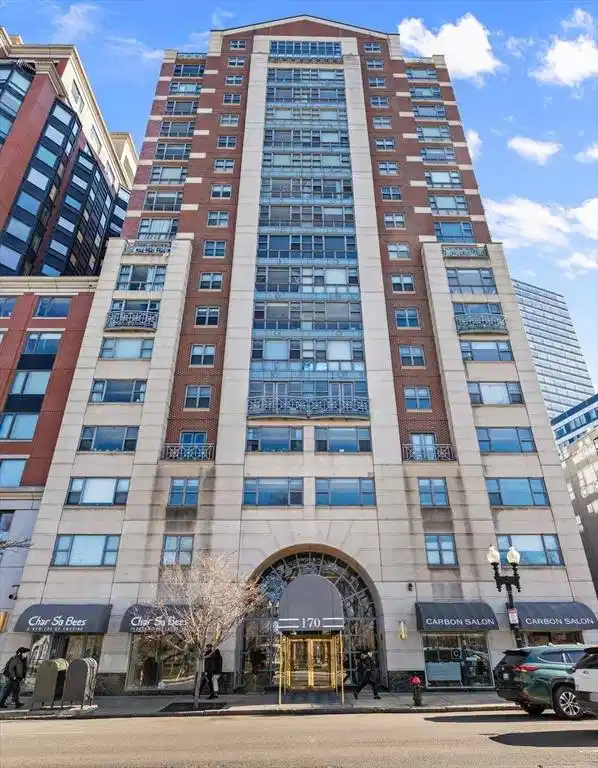
170 tremont street

Boston, MA 02111

$1,049,000
2 BEDS 2 BATHS
1,169 SQFT
Residential - Condominium
New Listing
Image 1
Image 2
Image 3
Image 4
Bedrooms 2
Total Baths 2
Full Baths 2
Square Feet 1169
Status Active
MLS # 73561693
County Suffolk
More Info
Category Residential - Condominium
Status Active
Square Feet 1169
MLS # 73561693
County Suffolk
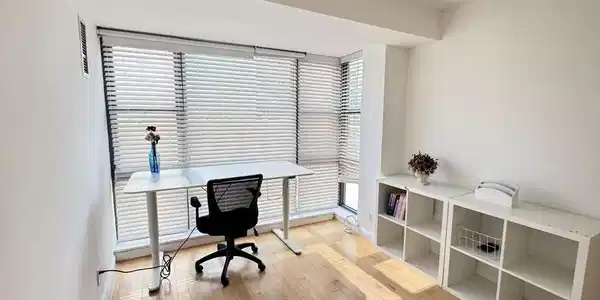
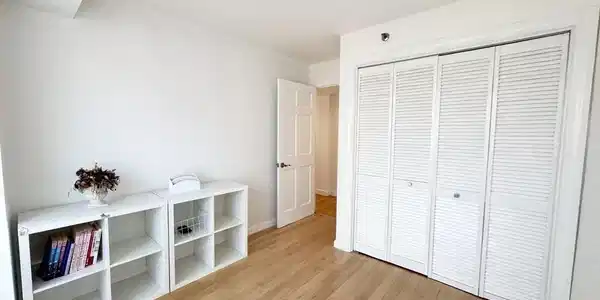
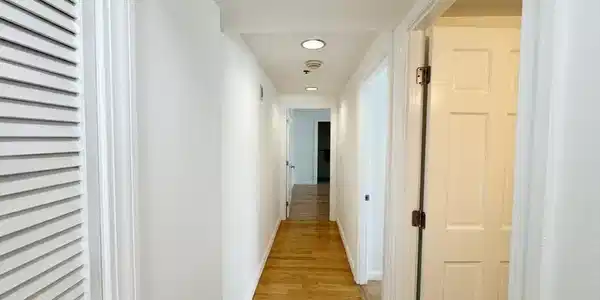
Experience luxury living in the heart of Downtown Boston! Ideally situated directly across from Boston Common, The Parkside offers an exceptional combination of sophisticated city living and an unbeatable location.This stunning, freshly painted corner unit is filled with natural light from dramatic floor-to-ceiling windows and features beautiful hardwood floors throughout. The well-appointed kitchen boasts granite countertops and ample cabinetry, while the private primary bedroom offers a spacious walk-in closet and en-suite bath. In-unit laundry adds everyday convenience to this elegant urban residence.The Parkside provides an impressive array of amenities, including 24-hour concierge service, a fitness center, and one deeded valet parking space—a true luxury in Downtown Boston. Step outside and enjoy Boston Common at your doorstep, along with some of the city’s best dining, shopping, entertainment, and cultural attractions. With everything Downtown Boston has to offer just moments away, this is city living at its finest. Don’t miss this exceptional opportunity to own a sophisticated residence in one of Boston’s most desirable locations! Buyers and buyers’ agents are responsible for performing their own due diligence.

Exterior Features

  • Construction Condo
  • Siding Brick
  • Garage Yes
  • Garage Description 1
  • Water Public
  • Sewer Public Sewer

Interior Features

  • Appliances Range, Dishwasher, Microwave, Refrigerator, Washer, Dryer, Wine Refrigerator
  • Heating Central, Heat Pump
  • Cooling Central Air
  • Basement N
  • Living Area 1,169 SQFT
  • Year Built 1989
  • Stories 1

Financial Information

  • Parcel ID 3343909
  • Zoning CD

Listing Information

Listing Provided Courtesy of Greatland Real Estate LLC
Listing Agent Jenn Ye
The property listing data and information, or the Images, set forth herein were provided to MLS Property Information Network, Inc. from third party sources, including sellers, lessors, landlords and public records, and were compiled by MLS Property Information Network, Inc. The property listing data and information, and the Images, are for the personal, non commercial use of consumers having a good faith interest in purchasing, leasing or renting listed properties of the type displayed to them and may not be used for any purpose other than to identify prospective properties which such consumers may have a good faith interest in purchasing, leasing or renting. MLS Property Information Network, Inc. and its subscribers disclaim any and all representations and warranties as to the accuracy of the property listing data and information, or as to the accuracy of any of the Images, set forth herein.
Listing data is current as of 08/24/2026.

Contact Our Agent

By clicking “Submit,” I agree to be contacted by Lake Homes Realty, LLC, its affiliates, and real estate professionals via call, text, and email for real estate services. This includes by automated means, even if your number is on a federal, state, or our internal Do Not Call list. To opt out, you can reply "stop" at any time or reply "help" for assistance. You can also click the unsubscribe link in the emails. Message and data rates may apply. Message frequency may vary. You also agree to our Terms of Use and Privacy Policy.