New Listing

118 south street

Boston, MA 02111

$1,500,000
3 BEDS 2.5 BATHS
2,974 SQFT
Residential - Condominium
New Listing
Image 1
Image 2
Image 3
Image 4
Bedrooms 3
Total Baths 3
Full Baths 2
Square Feet 2974
Status Active
MLS # 73564457
County Suffolk
More Info
Category Residential - Condominium
Status Active
Square Feet 2974
MLS # 73564457
County Suffolk
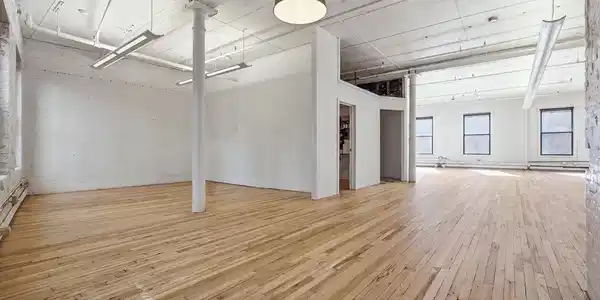
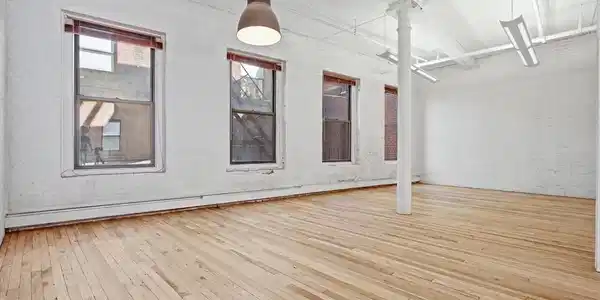
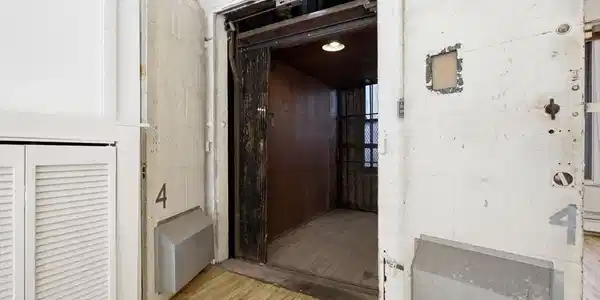
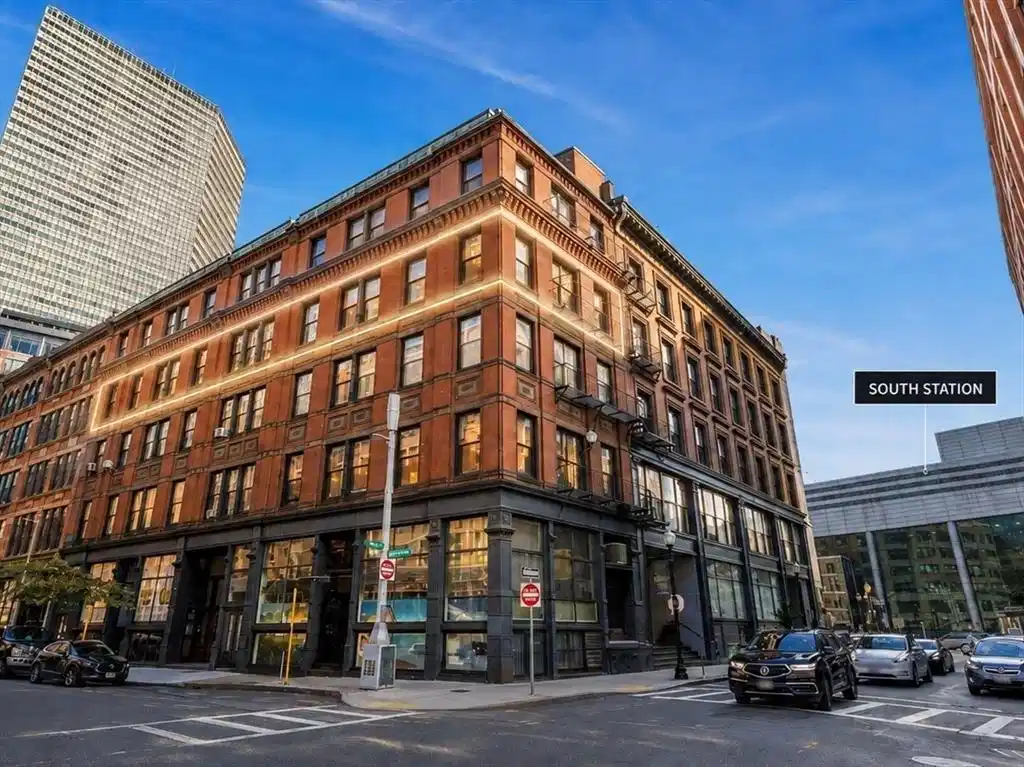
A truly rare opportunity to reimagine nearly 3,000 SF on an entire floor in Boston's Leather District, just one block from South Station. Units 4A and 4B are being offered together for the first time since 1979, creating the opportunity to transform this expansive footprint into something entirely your own. The 2,052 SF 4B offers a remarkable blank canvas with newly refinished hardwood floors, an open floor plan, and the scale to create a spectacular single-level loft, or thoughtfully reconfigure the space with a dream kitchen, bathroom oasis, multiple living areas, and additional potential bedrooms. The fourth floor also has roof rights for an approximately 300 SF deck on the south side of the roof. Alternatively, the two units could remain separate, with 4A providing immediate rental income at $2,600/month. Mixed-use zoning adds further flexibility for a live/work concept, creative studio, or professional use. Offered well below the current assessed value, the pricing reflects the opportunity to add value through renovation and represents a significant discount to comparable neighborhood pricing. A freight elevator opens directly into 4B for deliveries and moving; it is not a passenger elevator, and stairs are required to access the 4th floor. The building also features a 2026 roof and newer gas-fired heat serves both units. An exceptional opportunity to create a truly one-of-a-kind property in one of Boston's most connected neighborhoods.

Exterior Features

  • Construction Condo
  • Siding Brick, Post & Beam
  • Roof Rubber
  • Garage No
  • Water Public
  • Sewer Public Sewer

Interior Features

  • Heating Baseboard, Natural Gas
  • Cooling Window Unit(s)
  • Basement N
  • Living Area 2,974 SQFT
  • Year Built 1910
  • Stories 1

Financial Information

  • Parcel ID 1353042
  • Zoning Mixed-Use

Listing Information

Listing Provided Courtesy of Entourage Realty LLC
Listing Agent Randall Horn
The property listing data and information, or the Images, set forth herein were provided to MLS Property Information Network, Inc. from third party sources, including sellers, lessors, landlords and public records, and were compiled by MLS Property Information Network, Inc. The property listing data and information, and the Images, are for the personal, non commercial use of consumers having a good faith interest in purchasing, leasing or renting listed properties of the type displayed to them and may not be used for any purpose other than to identify prospective properties which such consumers may have a good faith interest in purchasing, leasing or renting. MLS Property Information Network, Inc. and its subscribers disclaim any and all representations and warranties as to the accuracy of the property listing data and information, or as to the accuracy of any of the Images, set forth herein.
Listing data is current as of 08/24/2026.

Contact Our Agent

By clicking “Submit,” I agree to be contacted by Lake Homes Realty, LLC, its affiliates, and real estate professionals via call, text, and email for real estate services. This includes by automated means, even if your number is on a federal, state, or our internal Do Not Call list. To opt out, you can reply "stop" at any time or reply "help" for assistance. You can also click the unsubscribe link in the emails. Message and data rates may apply. Message frequency may vary. You also agree to our Terms of Use and Privacy Policy.