100 a st

Boston, MA 02127

$1,675,000
2 BEDS 2.5 BATHS
1,785 SQFT
Residential - Condominium
Image 1
Image 2
Image 3
Image 4
Bedrooms 2
Total Baths 3
Full Baths 2
Square Feet 1785
Status Active
MLS # 73553226
County Suffolk
More Info
Category Residential - Condominium
Status Active
Square Feet 1785
MLS # 73553226
County Suffolk
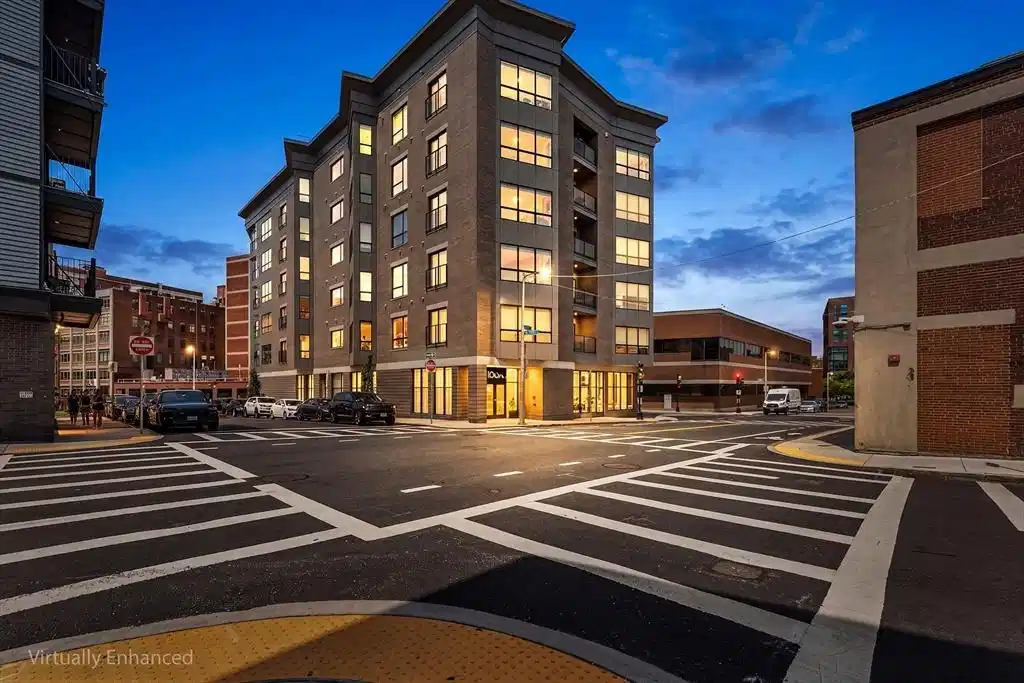
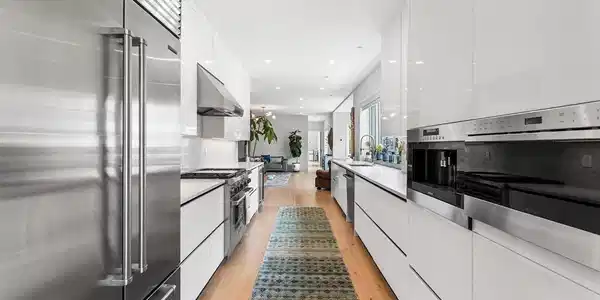
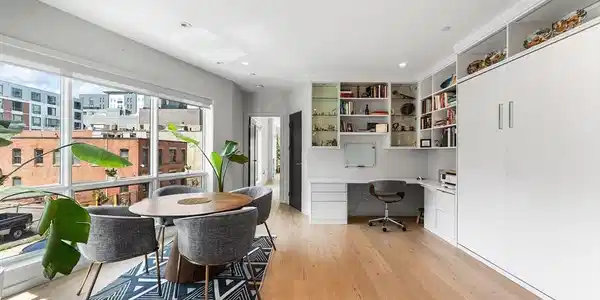
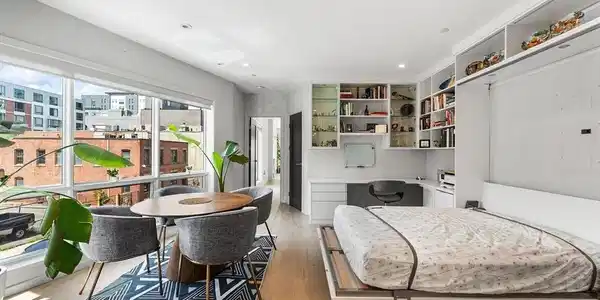
Incredible natural light and a sophisticated, functional floor plan define this stunning residence at 100 A Street. Floor-to-ceiling windows showcase vibrant neighborhood views from every room, filling the spacious 2-bedroom, 2.5-bath home with natural light. The thoughtfully designed layout features two en-suite bedrooms and a chef's kitchen appointed with Wolf and Sub-Zero appliances, custom cabinetry, and quartz countertops. The dining area offers exceptional flexibility with a custom California Closets built-in office and Murphy bed, creating the perfect space for guests or work-from-home living. Spa-inspired baths feature steam showers and designer finishes, while hardwood floors, custom wardrobes, automated blinds, Smart Home technology, elevator access, and a private balcony off the primary suite enhance everyday comfort and convenience. One heated garage parking space is included. Built in 2019, this 100% owner-occupied building offers outstanding amenities, including a roof deck with an outdoor kitchen, landscaped common areas, and a club room. Ideally situated between Broadway Station and the Seaport, the location provides exceptional access to I-90, I-93, and public transportation, with Broadway Station and bus service just one block away for effortless commuting. A scenic waterfront walkway along the Fort Point Channel offers a convenient and enjoyable connection to the Seaport and South Station, while A Street Park is also just one block away. This is a rare opportunity to enjoy modern luxury, exceptional amenities, and unbeatable accessibility in one of Boston's most sought-after neighborhoods.

Exterior Features

  • Construction Condo
  • Siding Frame, Brick, Stone
  • Exterior Deck, Deck - Roof, City View(s), Screens, Rain Gutters
  • Roof Rubber
  • Garage Yes
  • Garage Description 1
  • Water Public
  • Sewer Public Sewer

Interior Features

  • Appliances Range, Oven, Dishwasher, Disposal, Microwave, Refrigerator, Washer, Dryer, Wine Refrigerator, Range Hood, Instant Hot Water
  • Heating Central, Natural Gas
  • Cooling Central Air
  • Basement N
  • Living Area 1,785 SQFT
  • Year Built 2019
  • Stories 1

Neighborhood & Schools

  • Elementary School James F. Condon
  • Middle School James F. Condon
  • High School Quincy Upper

Financial Information

  • Parcel ID W:06 P:01192 S:006,5135759
  • Zoning CD

Listing Information

Listing Provided Courtesy of Redfin Corp.
Listing Agent Daniel Kessinger
The property listing data and information, or the Images, set forth herein were provided to MLS Property Information Network, Inc. from third party sources, including sellers, lessors, landlords and public records, and were compiled by MLS Property Information Network, Inc. The property listing data and information, and the Images, are for the personal, non commercial use of consumers having a good faith interest in purchasing, leasing or renting listed properties of the type displayed to them and may not be used for any purpose other than to identify prospective properties which such consumers may have a good faith interest in purchasing, leasing or renting. MLS Property Information Network, Inc. and its subscribers disclaim any and all representations and warranties as to the accuracy of the property listing data and information, or as to the accuracy of any of the Images, set forth herein.
Listing data is current as of 08/24/2026.

Contact Our Agent

By clicking “Submit,” I agree to be contacted by Lake Homes Realty, LLC, its affiliates, and real estate professionals via call, text, and email for real estate services. This includes by automated means, even if your number is on a federal, state, or our internal Do Not Call list. To opt out, you can reply "stop" at any time or reply "help" for assistance. You can also click the unsubscribe link in the emails. Message and data rates may apply. Message frequency may vary. You also agree to our Terms of Use and Privacy Policy.