10 farnsworth st

Boston, MA 02210

$2,799,999
3 BEDS 2.5 BATHS
2,125 SQFT
Residential - Condominium
Image 1
Image 2
Image 3
Image 4
Bedrooms 3
Total Baths 3
Full Baths 2
Square Feet 2125
Status Active
MLS # 73559687
County Suffolk
More Info
Category Residential - Condominium
Status Active
Square Feet 2125
MLS # 73559687
County Suffolk
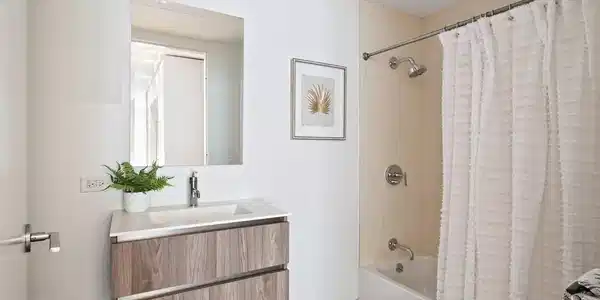
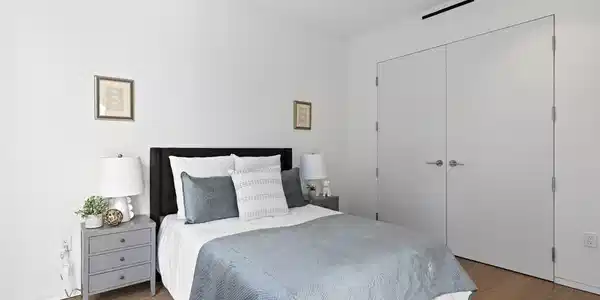
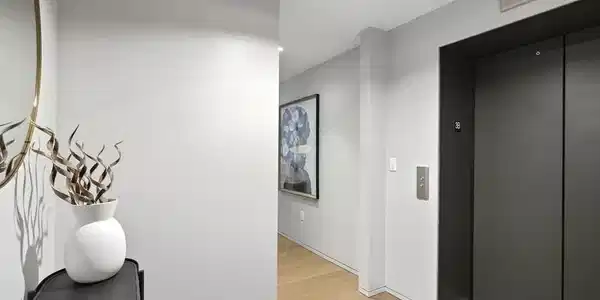
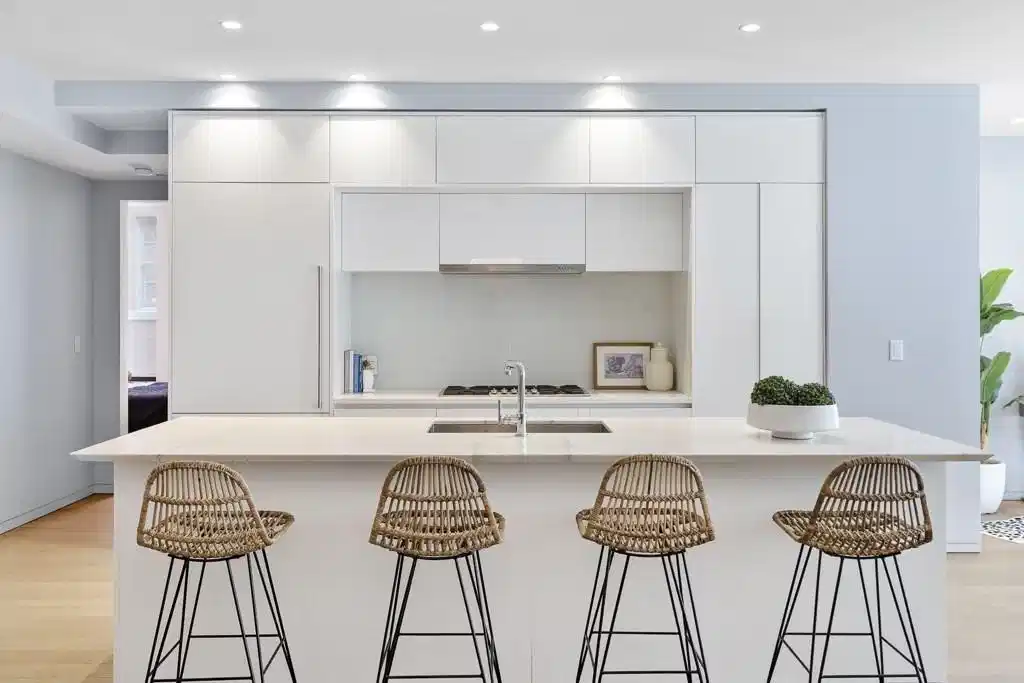
Nestled in the heart of Fort Point, just steps from the Seaport, this showroom-quality residence features over 2,100 square feet of beautifully appointed single-level living. Located in the boutique 10 Farnsworth building, this 3 bedroom, 2.5 bath home offers an ideal layout with three generously sized bedrooms, excellent separation of space, and an abundance of closet storage throughout. Arrive via secure garage parking and private elevator access directly into a great room with soaring ceilings, wide-plank hardwood floors, and a sleek gas fireplace. The open kitchen is designed for both everyday living and entertaining, featuring custom cabinetry, a 10-foot quartz waterfall island, and professional-grade gas range. The spacious primary suite is highlighted by floor-to-ceiling windows, a spa-like bath, and custom Italian lacquer wardrobes. Two additional oversized bedrooms provide flexibility for guests, a home office, or additional living space. 10 Farnsworth is an intimate building with just 10 residences, featuring a beautifully appointed lobby, secure package room, and shared roof deck with sweeping skyline views. With its unbeatable Fort Point location and rare combination of space, storage, and convenience, this home delivers a truly elevated city living experience.

Exterior Features

  • Construction Condo
  • Garage Yes
  • Garage Description 1
  • Water Public
  • Sewer Public Sewer

Interior Features

  • Appliances Range, Oven, Dishwasher, Disposal, Microwave, Refrigerator, Freezer, Washer, Dryer
  • Heating Central
  • Cooling Central Air
  • Basement N
  • Fireplaces 1
  • Living Area 2,125 SQFT
  • Year Built 2018
  • Stories 1

Financial Information

  • Parcel ID 5087583
  • Zoning Resi

Listing Information

Listing Provided Courtesy of Columbus and Over Group, LLC
Listing Agent Jeffrey Hamilton
The property listing data and information, or the Images, set forth herein were provided to MLS Property Information Network, Inc. from third party sources, including sellers, lessors, landlords and public records, and were compiled by MLS Property Information Network, Inc. The property listing data and information, and the Images, are for the personal, non commercial use of consumers having a good faith interest in purchasing, leasing or renting listed properties of the type displayed to them and may not be used for any purpose other than to identify prospective properties which such consumers may have a good faith interest in purchasing, leasing or renting. MLS Property Information Network, Inc. and its subscribers disclaim any and all representations and warranties as to the accuracy of the property listing data and information, or as to the accuracy of any of the Images, set forth herein.
Listing data is current as of 08/23/2026.

Contact Our Agent

By clicking “Submit,” I agree to be contacted by Lake Homes Realty, LLC, its affiliates, and real estate professionals via call, text, and email for real estate services. This includes by automated means, even if your number is on a federal, state, or our internal Do Not Call list. To opt out, you can reply "stop" at any time or reply "help" for assistance. You can also click the unsubscribe link in the emails. Message and data rates may apply. Message frequency may vary. You also agree to our Terms of Use and Privacy Policy.