1 nassau

Boston, MA 02111

$859,000

2 BEDS 2 BATHS
1,099 SQFT
Residential - Condominium
Image 1
Image 2
Image 3
Image 4
Bedrooms 2
Total Baths 2
Full Baths 2
Square Feet 1099
Status Active
MLS # 73544147
County Suffolk
More Info
Category Residential - Condominium
Status Active
Square Feet 1099
MLS # 73544147
County Suffolk
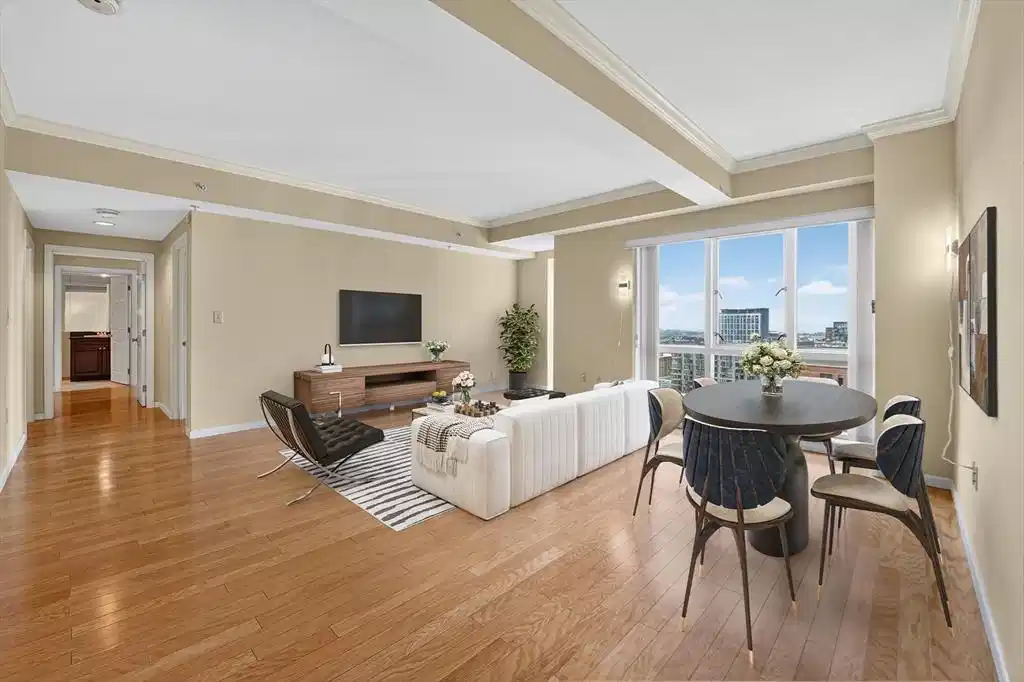
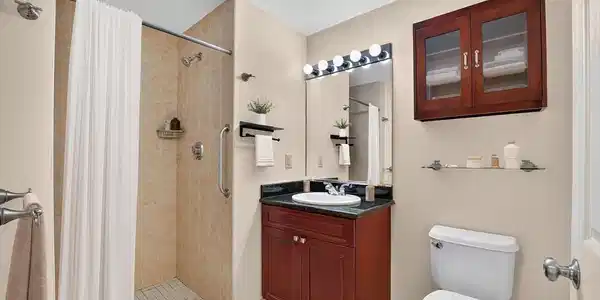
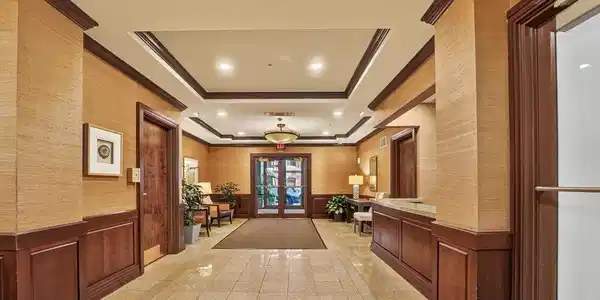
Fresh Opportunity at The Metropolitan. Elevated city living begins on the 16th floor of one of Midtown-Chinatown Boston's premier full-service residences. This sun-filled 2-bedroom, 2-bath home is wrapped in dramatic floor-to-ceiling glass, showcasing panoramic skyline views while filling the interior with natural light throughout the day. The open-concept layout offers hardwood floors, granite countertops, rich cherry cabinetry, black appliances, in-unit laundry, and an oversized hallway closet providing exceptional storage.Ideally located just moments from Tufts Medical Center and the Tufts University School of Dental Medicine, this home offers outstanding convenience for physicians, healthcare professionals, faculty, residents, students, and anyone seeking an effortless walk-to-work lifestyle. South Station, the Financial District, and Boston's major hospitals are also within easy reach. Beyond the front door, enjoy the best of downtown Boston with neighborhood favorites including Café Darq, More Coffee & Tea, APM Coffee, acclaimed Chinatown restaurants, the Theater District, Boston Common, Ink Block, and Whole Foods—all just a short stroll away. The Metropolitan delivers the perfect blend of luxury, location, and everyday convenience in the heart of the city.

Exterior Features

  • Construction Condo
  • Garage Yes
  • Garage Description 1
  • Water Public
  • Sewer Public Sewer

Interior Features

  • Appliances Range, Dishwasher, Disposal, Microwave, Refrigerator, Washer, Dryer
  • Heating Forced Air
  • Cooling Central Air
  • Basement N
  • Living Area 1,099 SQFT
  • Year Built 2004
  • Stories 1

Financial Information

  • Parcel ID 0305424152,4476599
  • Zoning CD

Listing Information

Listing Provided Courtesy of Berkshire Hathaway HomeServices Warren Residential
Listing Agent Onnelly T. Parslow
The property listing data and information, or the Images, set forth herein were provided to MLS Property Information Network, Inc. from third party sources, including sellers, lessors, landlords and public records, and were compiled by MLS Property Information Network, Inc. The property listing data and information, and the Images, are for the personal, non commercial use of consumers having a good faith interest in purchasing, leasing or renting listed properties of the type displayed to them and may not be used for any purpose other than to identify prospective properties which such consumers may have a good faith interest in purchasing, leasing or renting. MLS Property Information Network, Inc. and its subscribers disclaim any and all representations and warranties as to the accuracy of the property listing data and information, or as to the accuracy of any of the Images, set forth herein.
Listing data is current as of 08/24/2026.

Contact Our Agent

By clicking “Submit,” I agree to be contacted by Lake Homes Realty, LLC, its affiliates, and real estate professionals via call, text, and email for real estate services. This includes by automated means, even if your number is on a federal, state, or our internal Do Not Call list. To opt out, you can reply "stop" at any time or reply "help" for assistance. You can also click the unsubscribe link in the emails. Message and data rates may apply. Message frequency may vary. You also agree to our Terms of Use and Privacy Policy.