New Listing

141 hale st

Beverly, MA 01915

$550,000
2 BEDS 1 BATH
876 SQFT
Residential - Condominium
New Listing
Image 1
Image 2
Image 3
Image 4
Bedrooms 2
Total Baths 1
Full Baths 1
Square Feet 876
Status Active
MLS # 73564971
County Essex
More Info
Category Residential - Condominium
Status Active
Square Feet 876
MLS # 73564971
County Essex
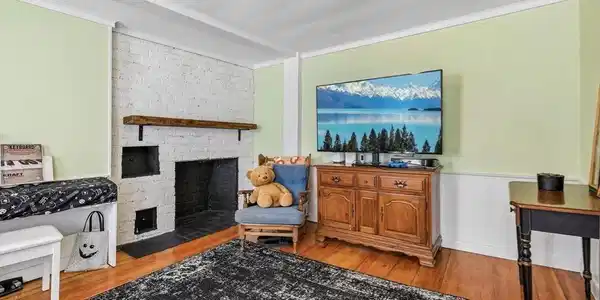
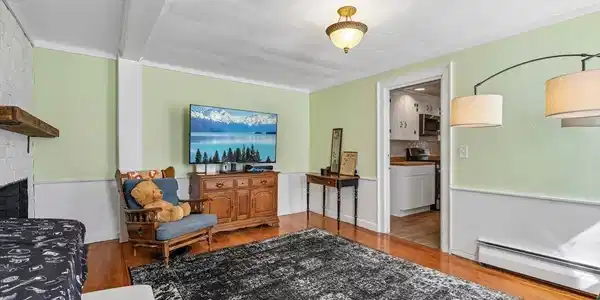
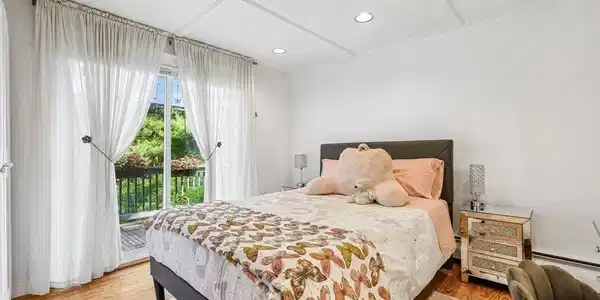
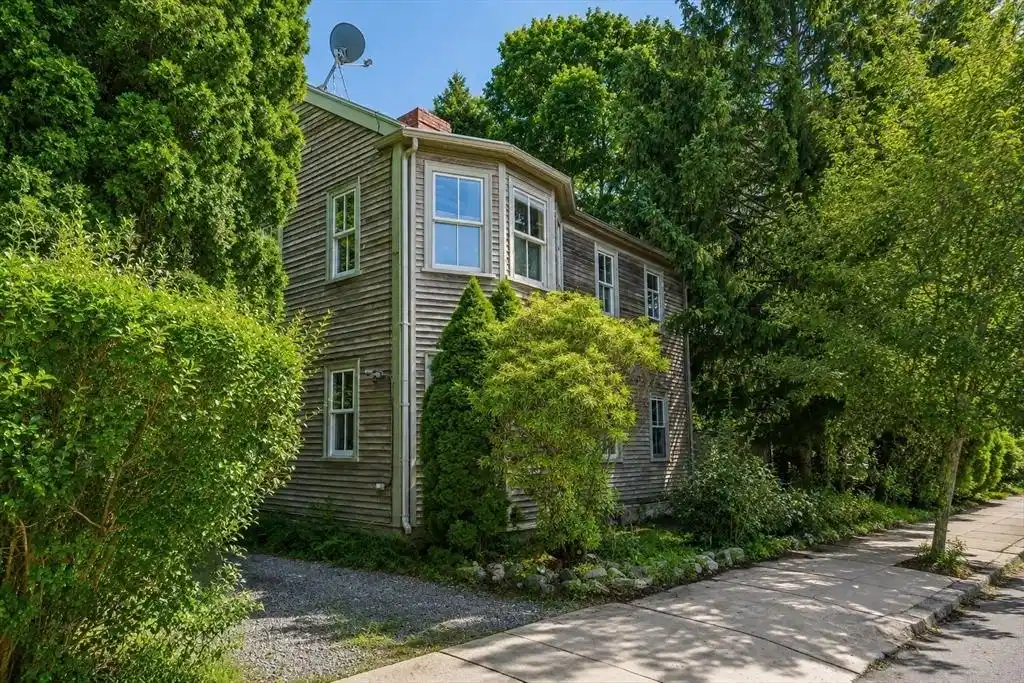
A rare opportunity in the heart of Beverly Cove, just blocks from the ocean, Lynch Park and area beaches. Set on beautifully landscaped grounds with mature plantings and an in-ground pool, this charming 2-bedroom condo offers an exceptional coastal lifestyle while preserving the character of a historic 1712 home. A private entrance and first-floor mudroom create a sense of separation and privacy rarely found in condominium living. Upstairs, the residence unfolds entirely on one level, filled with natural light. Thoughtfully updated by the current owner, the interior features a remodeled kitchen, renovated full bath with tub and fresh interior paint. Hardwood floors, exposed beams and a fireplace bring warmth and character throughout. The residence offers a generous primary bedroom, second bedroom, in-unit laundry and private covered outdoor balcony, where peaceful views of the pool and gardens make the setting feel like a private retreat.. Outside is where this property truly stands apart. Enjoy beautifully maintained grounds, gardens and the association’s in-ground pool, all in a residential setting moments from the coast. Spend summer days at the pool or nearby Lynch Park and beaches, while downtown Beverly’s restaurants, shops and commuter rail are just minutes away. Coastal location, historic character, modern updates and a pool, an uncommon combination in one of Beverly’s most desirable neighborhoods. Option to convey fully furnished, offering an easy turn key opportunity.

Exterior Features

  • Construction Condo
  • Siding Frame
  • Roof Shingle
  • Garage No
  • Water Public
  • Sewer Public Sewer

Interior Features

  • Appliances Range, Dishwasher, Microwave, Refrigerator
  • Heating Natural Gas
  • Cooling Window Unit(s)
  • Basement Y
  • Fireplaces 1
  • Living Area 876 SQFT
  • Year Built 1712
  • Stories 2

Financial Information

  • Parcel ID 5222872
  • Zoning R10

Listing Information

Listing Provided Courtesy of Cameron Real Estate Group
Listing Agent Jackelyn S. Enslow
The property listing data and information, or the Images, set forth herein were provided to MLS Property Information Network, Inc. from third party sources, including sellers, lessors, landlords and public records, and were compiled by MLS Property Information Network, Inc. The property listing data and information, and the Images, are for the personal, non commercial use of consumers having a good faith interest in purchasing, leasing or renting listed properties of the type displayed to them and may not be used for any purpose other than to identify prospective properties which such consumers may have a good faith interest in purchasing, leasing or renting. MLS Property Information Network, Inc. and its subscribers disclaim any and all representations and warranties as to the accuracy of the property listing data and information, or as to the accuracy of any of the Images, set forth herein.
Listing data is current as of 08/29/2026.

Contact Our Agent

By clicking “Submit,” I agree to be contacted by Lake Homes Realty, LLC, its affiliates, and real estate professionals via call, text, and email for real estate services. This includes by automated means, even if your number is on a federal, state, or our internal Do Not Call list. To opt out, you can reply "stop" at any time or reply "help" for assistance. You can also click the unsubscribe link in the emails. Message and data rates may apply. Message frequency may vary. You also agree to our Terms of Use and Privacy Policy.