New Listing

43 poponessett rd

Barnstable, MA 02635

$3,487,300
5 BEDS 3.5 BATHS
4,300 SQFT0.66 AC LOT
Residential - Single Family
New Listing
Image 1
Image 2
Image 3
Image 4
Bedrooms 5
Total Baths 4
Full Baths 3
Square Feet 4300
Acreage 0.66
Status Active
MLS # 73574392
County Barnstable
More Info
Category Residential - Single Family
Status Active
Square Feet 4300
Acreage 0.66
MLS # 73574392
County Barnstable
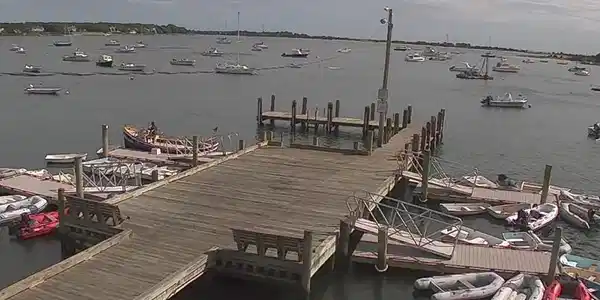

Secluded ‘1648 Cotuit’, is truly a historic place, where time seems to almost stand still. Where memories, extended family and important things of life are savored. Sheltered from heavily traveled avenues, this a 1949 style home, was built with salvaged aged oak, prior to three major contemporary expansions. The newest walkout ‘finished basement’ expansion of about 2,000 Sqft brings this home to now: over 4,300 Sq ft. of total modern living space. It now features 5 Bedrooms, 3 full baths, a half bath, central A/C and every convenience expected today. This estate size property retains its wide-plank pine floors and fireside nooks for reading and is not included in the Historic District’s restrictions. The updated Kitchen features a Natural Gas cooktop, convection oven, quartz counter, custom maple cabinets and 1949 style storage. Three, private, sleeping/full bath recent ‘suites’ now span two floors. The new large fifth bedroom walkout has French doors opening to a private deck and yard. There are no close neighbors; just forested in-village privacy with decades of selected flowering trees and plants to immediately enjoy. A deep setback from Poponessett Road offers safe play areas and a golf putting green. The abutting corner lot has been completely cleared for a planned construction a new ‘estate’. It’s a pleasant short all-season stroll-or-bike to three ‘warm’ ocean beaches, Freedom Hall, the Post Office, Cotuit Bay’s dock, the Library, the KHO Tavern and the village general store. You could join the Cotuit Rowing Club or refurbish a 100-year-old ‘class’ Cotuit Skiff for racing on Cotuit Bay. Youngsters of the family can learn to sail at The Mosquito Yacht Club. This property has space for you to add a swimming pool, a second outdoor shower and a third garage bay. This home is tastefully furnished. You have the flexibility to rent while closing and filing your Barnstable permits. Plan now, as it’s move-in-ready to occupy next - July 1st.

Exterior Features

  • Style Ranch
  • Construction Single Family
  • Siding Frame
  • Exterior Deck, Patio, Outdoor Shower
  • Roof Shingle
  • Garage Yes
  • Garage Description 2
  • Water Public
  • Sewer Private Sewer
  • Lot Description Wooded, Level

Interior Features

  • Appliances Water Heater, Tankless Water Heater, Range, Dishwasher, Microwave, Refrigerator, ENERGY STAR Qualified Dryer, ENERGY STAR Qualified Washer
  • Heating Baseboard, Oil
  • Cooling Central Air, 3 or More
  • Basement Full
  • Fireplaces 3
  • Living Area 4,300 SQFT
  • Year Built 1950

Financial Information

  • Parcel ID M:0035 B:0001 L:0000,2213062
  • Zoning RF

Listing Information

Listing Provided Courtesy of Hillman Real Estate
Listing Agent Andrew Hillman
The property listing data and information, or the Images, set forth herein were provided to MLS Property Information Network, Inc. from third party sources, including sellers, lessors, landlords and public records, and were compiled by MLS Property Information Network, Inc. The property listing data and information, and the Images, are for the personal, non commercial use of consumers having a good faith interest in purchasing, leasing or renting listed properties of the type displayed to them and may not be used for any purpose other than to identify prospective properties which such consumers may have a good faith interest in purchasing, leasing or renting. MLS Property Information Network, Inc. and its subscribers disclaim any and all representations and warranties as to the accuracy of the property listing data and information, or as to the accuracy of any of the Images, set forth herein.
Listing data is current as of 09/21/2026.

Contact Our Agent

By clicking “Submit,” I agree to be contacted by Lake Homes Realty, LLC, its affiliates, and real estate professionals via call, text, and email for real estate services. This includes by automated means, even if your number is on a federal, state, or our internal Do Not Call list. To opt out, you can reply "stop" at any time or reply "help" for assistance. You can also click the unsubscribe link in the emails. Message and data rates may apply. Message frequency may vary. You also agree to our Terms of Use and Privacy Policy.