313 bridge street

Barnstable, MA 02655

$4,950,000
5 BEDS 7.5 BATHS
5,970 SQFT0.93 AC LOT
Residential - Single Family
Image 1
Image 2
Image 3
Image 4
Bedrooms 5
Total Baths 8
Full Baths 7
Square Feet 5970
Acreage 0.93
Status Active
MLS # 73556306
County Barnstable
More Info
Category Residential - Single Family
Status Active
Square Feet 5970
Acreage 0.93
MLS # 73556306
County Barnstable
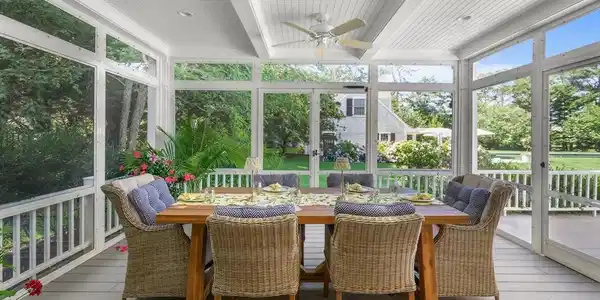
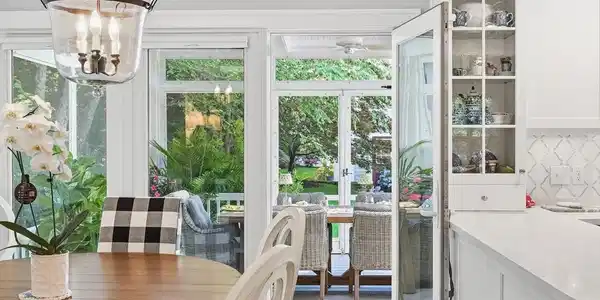
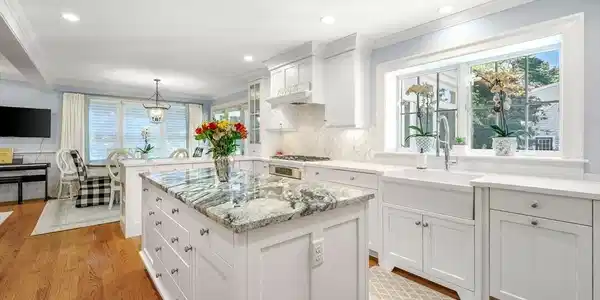
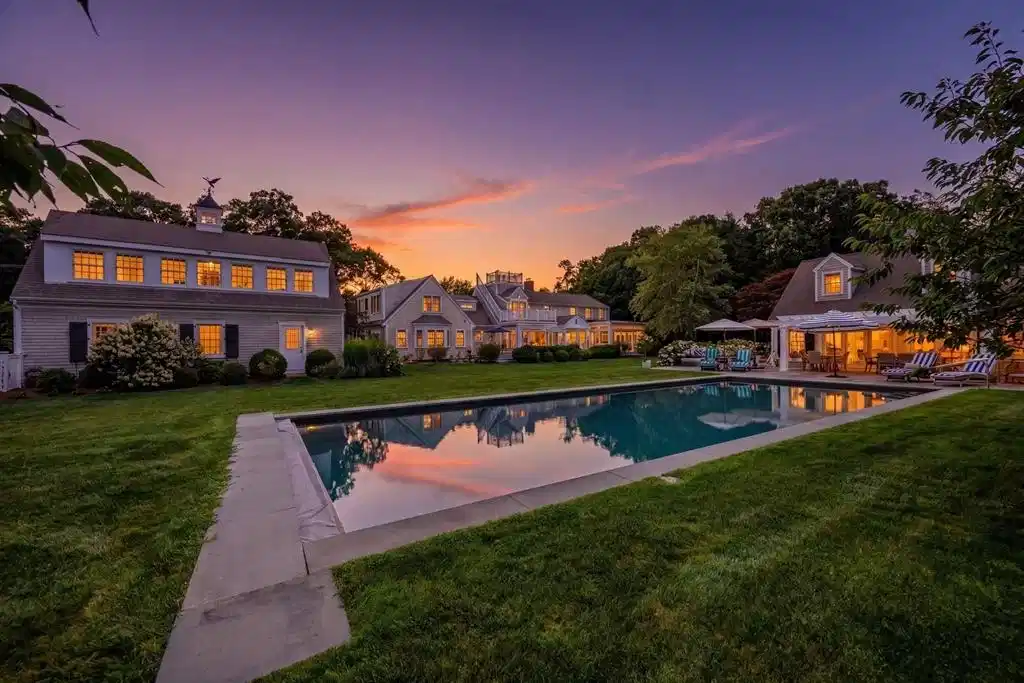
Representing the pinnacle of coastal elegance, this extraordinary estate on Little Island offers a rare opportunity for a generational compound in mint condition and an unsurpassed location. Finished to the highest standards, the property features a spectacular five-bedroom main residence, a swimming pool, a pool house with kitchenette and full bath, and a detached three-car garage with a home gym above. In the main residence, timeless and sophisticated design is on display throughout, with custom millwork, designer wallpaper, soaring vaulted ceilings, and a smart home system that governs doors, locks, and hardware with effortless ease. Superlative craftsmanship and finishes define every room, from the chef's kitchen with professional grade appliances to the exquisitely appointed first-floor primary suite featuring custom-designed closets and a luxurious bathroom with a jetted Grohe shower system. Four additional bedrooms, including a second-floor primary suite, ensure refined accommodations for family and guests, while a finished lower level provides flexible bonus space. Set amidst park-like grounds with manicured landscaping, the backyard features multiple gathering spaces, including an expansive poolside terrace with a summer kitchen and fire pit. The stunning pool house caters to resort-style living and offers endless possibilities. Meticulously appointed with no detail overlooked, additional highlights include a whole-home generator, state-of-the-art security, and Lutron smart lighting. Minutes from everything Osterville has to offer, this exceptional family compound is ready to be enjoyed.

Exterior Features

  • Style Cape, Shingle
  • Construction Single Family
  • Exterior Porch - Screened, Deck, Deck - Roof, Deck - Wood, Balcony, Pool - Inground Heated, Professional Landscaping, Sprinkler System, Outdoor Shower, Other
  • Roof Shingle
  • Garage Yes
  • Garage Description 3
  • Water Public
  • Sewer Private Sewer
  • Lot Description Level

Interior Features

  • Appliances Water Heater
  • Heating Forced Air
  • Cooling Central Air
  • Basement Partially Finished, Interior Entry
  • Fireplaces 2
  • Living Area 5,970 SQFT
  • Year Built 1940

Financial Information

  • Parcel ID 2231622
  • Zoning RF-1

Listing Information

Listing Provided Courtesy of Berkshire Hathaway HomeServices Robert Paul Properties
Listing Agent Paul E. Grover
The property listing data and information, or the Images, set forth herein were provided to MLS Property Information Network, Inc. from third party sources, including sellers, lessors, landlords and public records, and were compiled by MLS Property Information Network, Inc. The property listing data and information, and the Images, are for the personal, non commercial use of consumers having a good faith interest in purchasing, leasing or renting listed properties of the type displayed to them and may not be used for any purpose other than to identify prospective properties which such consumers may have a good faith interest in purchasing, leasing or renting. MLS Property Information Network, Inc. and its subscribers disclaim any and all representations and warranties as to the accuracy of the property listing data and information, or as to the accuracy of any of the Images, set forth herein.
Listing data is current as of 08/29/2026.

Contact Our Agent

By clicking “Submit,” I agree to be contacted by Lake Homes Realty, LLC, its affiliates, and real estate professionals via call, text, and email for real estate services. This includes by automated means, even if your number is on a federal, state, or our internal Do Not Call list. To opt out, you can reply "stop" at any time or reply "help" for assistance. You can also click the unsubscribe link in the emails. Message and data rates may apply. Message frequency may vary. You also agree to our Terms of Use and Privacy Policy.