280 ice valley road

Osterville, MA 02655

$3,900,000
4 BEDS 6 BATHS
3,557 SQFT2.94 AC LOT
Residential - Single Family
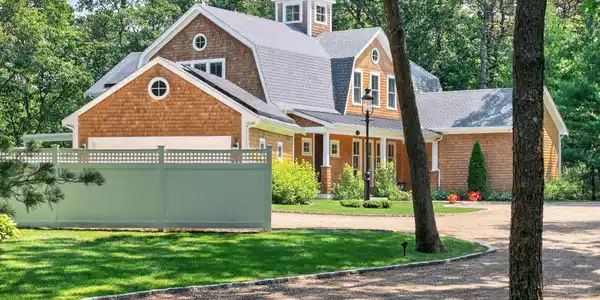
Image 1: 11-DJI_20260629230551_0560_D
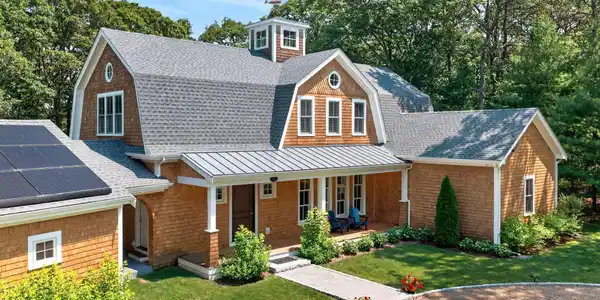
Image 2: Approach
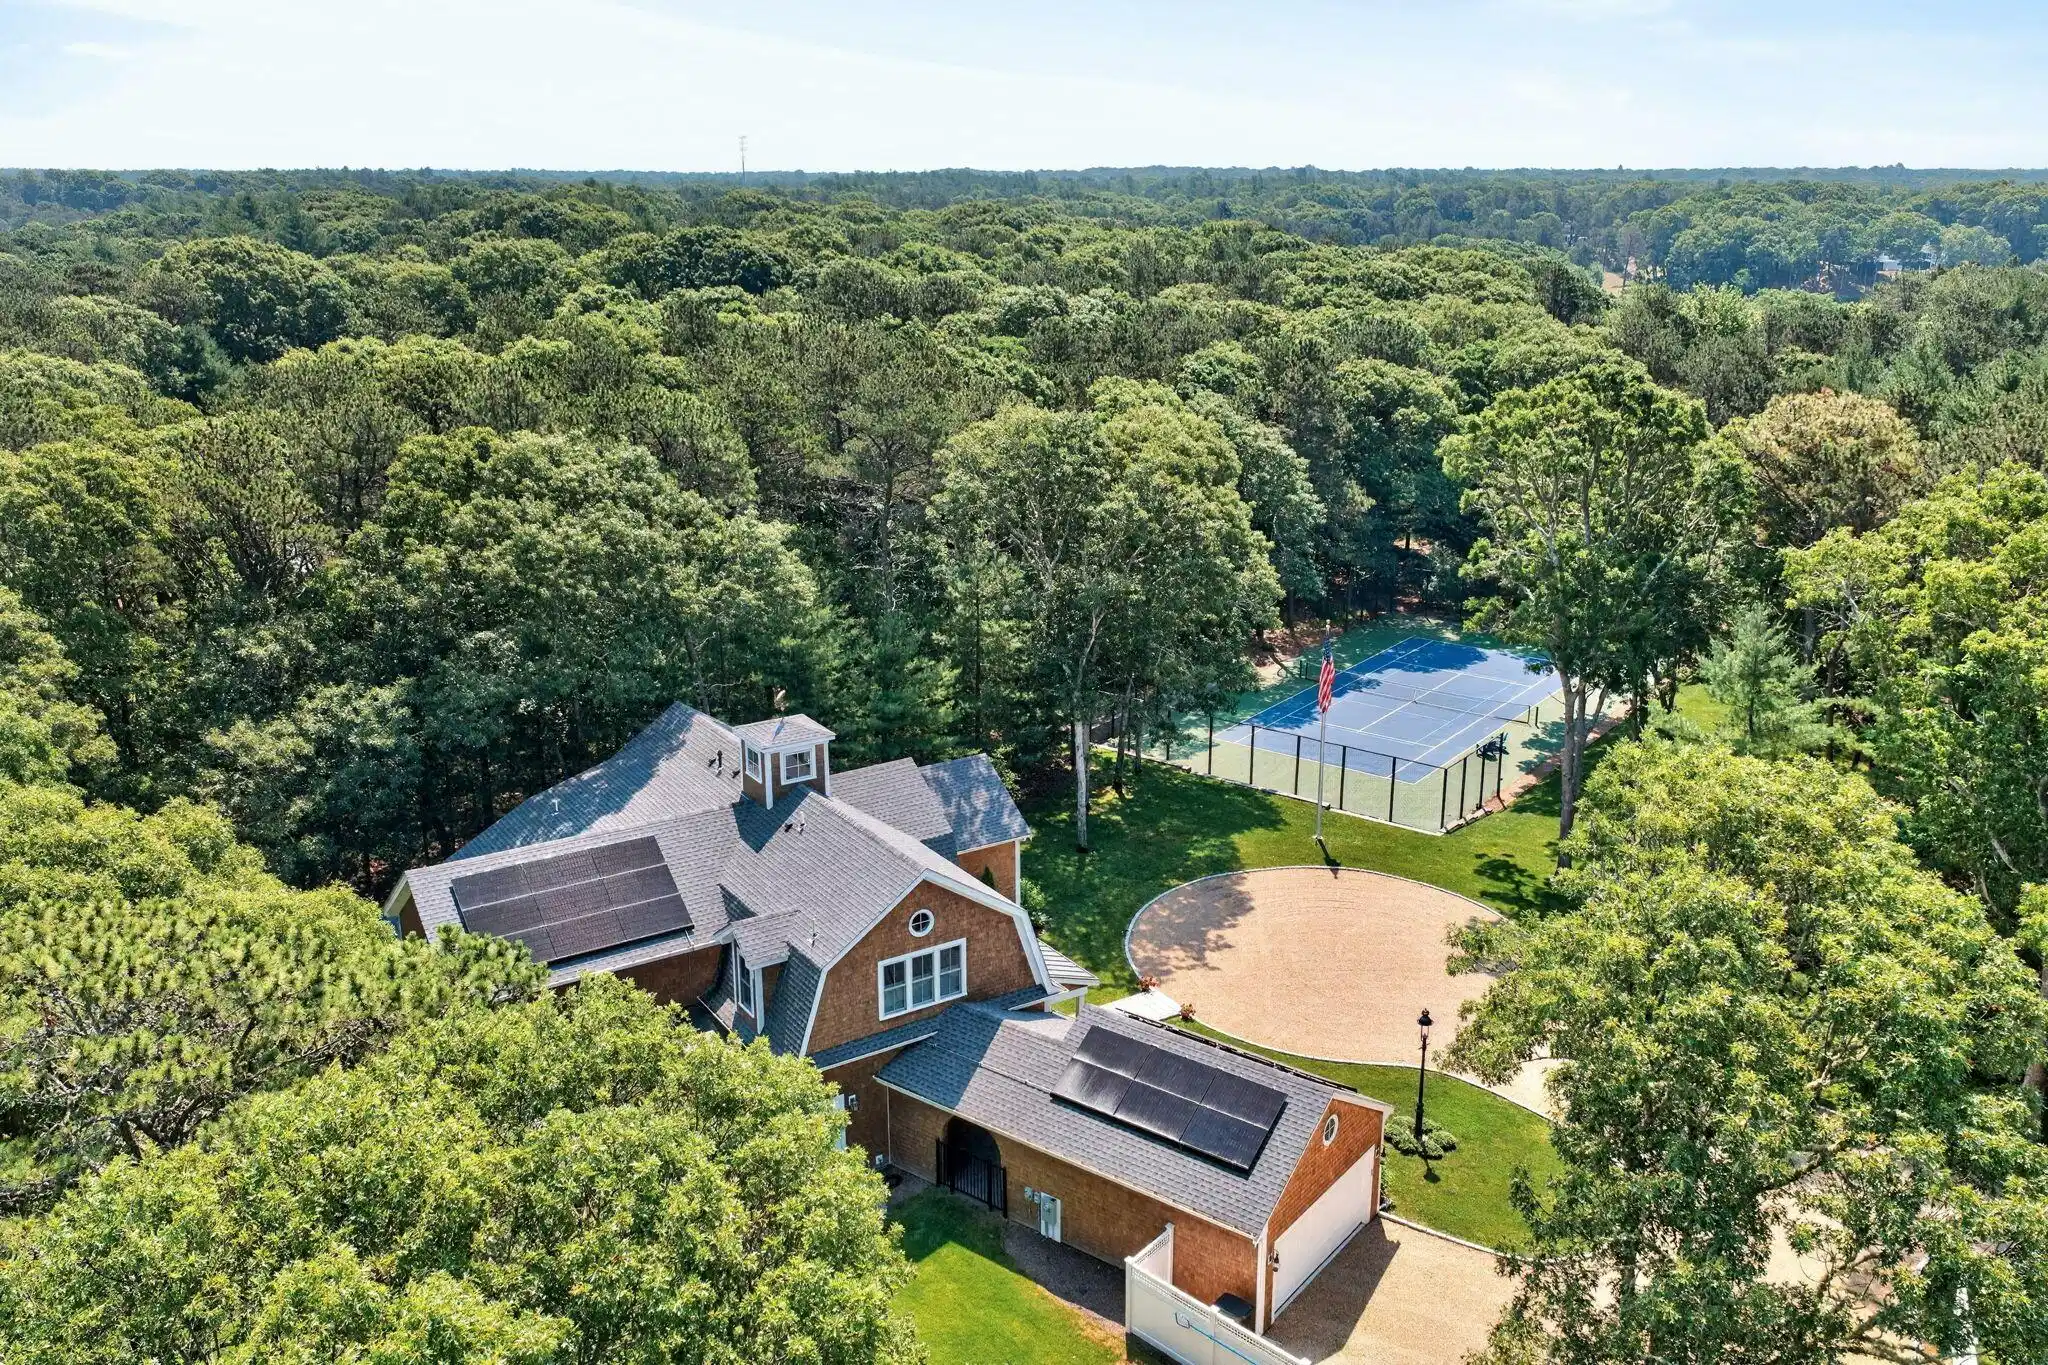
Image 3: Aerial View
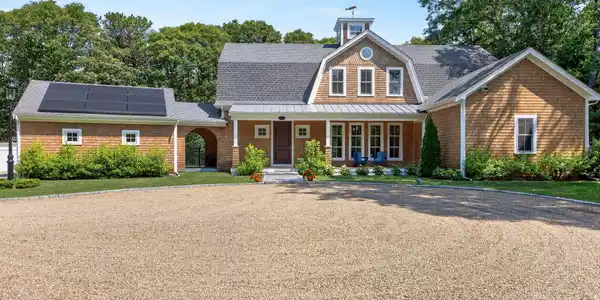
Image 4: Circular Driveway
Bedrooms 4
Total Baths 6
Full Baths 4
Square Feet 3557
Acreage 2.94
Status Pending
MLS # 22600029
County Barnstable
More Info
Category Residential - Single Family
Status Pending
Square Feet 3557
Acreage 2.94
MLS # 22600029
County Barnstable
Set on an oversized 2.94-acre corner parcel within Osterville's highly sought-after Seapuit neighborhood, this newly built residence offers a rare combination of privacy, scale, and resort-style amenities, just minutes from the heart of Osterville Village. Surrounded by established homes in a refined residential setting, the property presents a compelling opportunity for turnkey living in one of Cape Cod's most desirable communities. At the heart of the home, a dramatic two-story great room with soaring ceilings and a gas fireplace creates an immediate sense of warmth and volume. Seamlessly connected, the chef's kitchen is a true showpiece--defined by expansive ceiling height, oversized windows that flood the space with natural light, a generous island, country sink, Viking appliances, and classic subway tile extending to the ceiling. Thoughtfully designed for both everyday living and entertaining, the kitchen opens to the great room while also offering a distinct and private dining room, a welcome feature for those who value privacy and separation when hosting. The main level is completed by two en-suite guest bedrooms and a comfortable family room, offering flexibility for extended family, guests, or work-from-home living. Upstairs, the serene primary suite serves as a private retreat, complemented by an additional guest suite-creating a well-balanced upper level designed for comfort and privacy. Outside, the property truly distinguishes itself. The expansive grounds feature an in-ground pool heated by the solar panels, a private tennis and pickleball court, and mature trees that frame the setting with natural beauty and seclusion. Added features include a backup battery and a Tesla charger. A covered porch adds yet another inviting space for outdoor relaxation, extending the home's livability across seasons. Located in one of Cape Cod's most desirable seaside communities and just moments from Osterville Village's boutiques, dining, and beaches, this special property offers a rare opportunity to move right in and enjoy a lifestyle defined by space, amenities, and ease-an exceptional residence designed for immediate enjoyment and lasting appeal. The current septic system is a five bedroom design. The information contained herein has been obtained through sources deemed reliable but cannot be guaranteed as to its accuracy. Buyers are encouraged to do their own due diligence through independent verification.

Exterior Features

  • Construction Single Family Residence
  • Siding Asphalt
  • Exterior Private Yard
  • Roof Asphalt
  • Garage Yes
  • Garage Description Garage Door Opener, Off Street
  • Water Public
  • Lot Description Corner Lot, Cleared, Level

Interior Features

  • Appliances Water Heater, Range Hood, Gas Range, Dishwasher, Microwave, Refrigerator, Washer
  • Heating Forced Air, Natural Gas
  • Cooling Central Air
  • Basement Interior Access, Full
  • Fireplaces 1
  • Living Area 3,557 SQFT
  • Year Built 2023
  • Stories 2

Financial Information

  • Parcel ID MMIL M:096 L:024
  • Zoning 1

Listing Information

Listing Provided Courtesy of Berkshire Hathaway HomeServices Robert Paul Properties - rkinlin@robertpaul.com
The data for this listing came from the Cape Cod and Islands MLS.
Listing data is current as of 08/29/2026.

Contact Our Agent

By clicking “Submit,” I agree to be contacted by Lake Homes Realty, LLC, its affiliates, and real estate professionals via call, text, and email for real estate services. This includes by automated means, even if your number is on a federal, state, or our internal Do Not Call list. To opt out, you can reply "stop" at any time or reply "help" for assistance. You can also click the unsubscribe link in the emails. Message and data rates may apply. Message frequency may vary. You also agree to our Terms of Use and Privacy Policy.