Waterfront

168 garrison ln

Barnstable, MA 02655

$7,995,000
5 BEDS 5.5 BATHS
7,565 SQFT1.48 AC LOT
Residential - Single Family
Waterfront
Image 1
Image 2
Image 3
Image 4
Bedrooms 5
Total Baths 6
Full Baths 5
Square Feet 7565
Acreage 1.48
Status Active
MLS # 73441700
County Barnstable
More Info
Category Residential - Single Family
Status Active
Square Feet 7565
Acreage 1.48
MLS # 73441700
County Barnstable
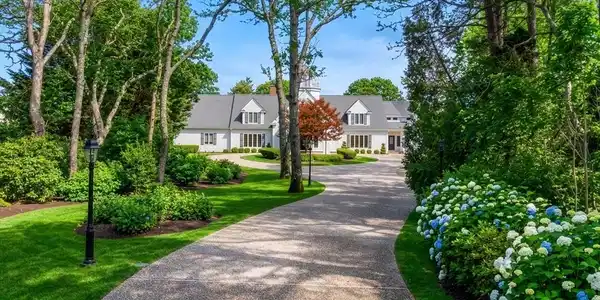
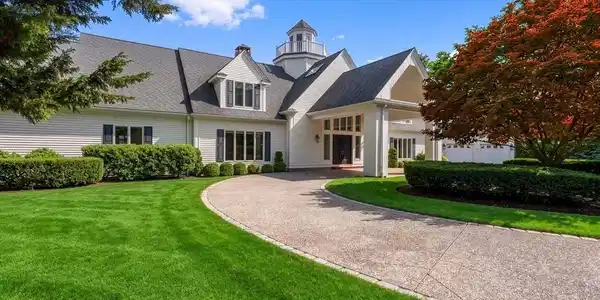
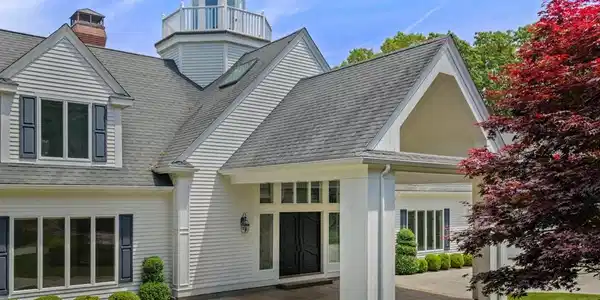
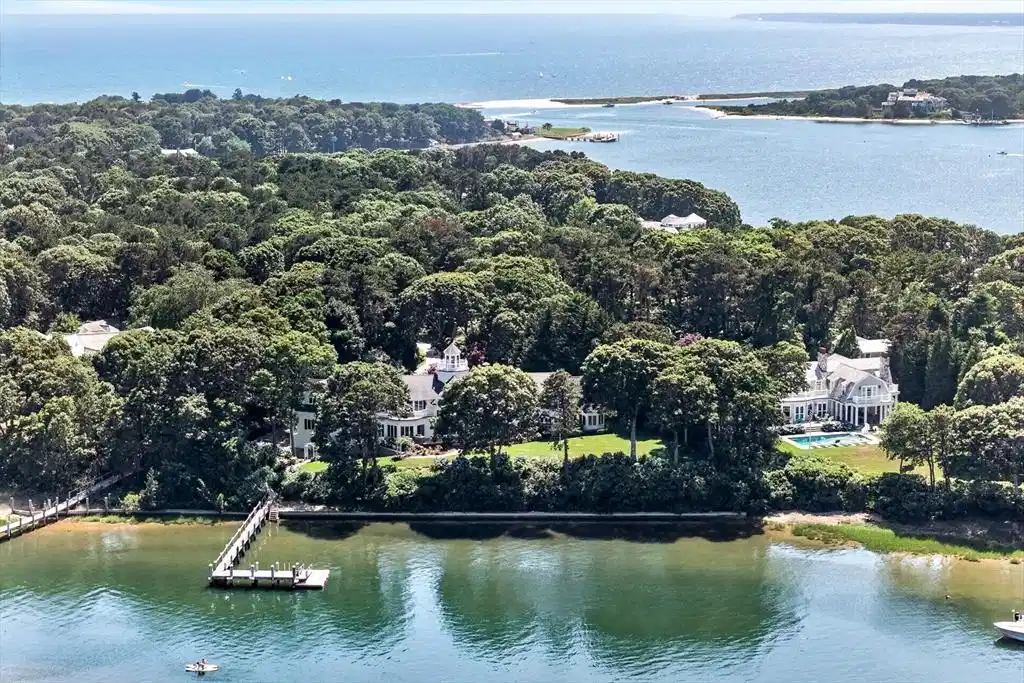
Nestled amid beautifully landscaped grounds, this exceptional 7,500± square foot residence captures breathtaking views over West Bay and Eel River. A private sandy beach and deep-water dock provide effortless access to Nantucket Sound, creating a rare combination of serenity and seafaring adventure. Inside, the five-bedroom home blends refined architecture with inviting coastal warmth. A dramatic two-story great room opens to an expanse of windows that frame the water, seamlessly connecting the interior to the surrounding natural beauty. The thoughtfully designed main level includes a chef's kitchen adjoining a sun-filled sitting room, elegant dining room, gracious living room, and handsome home office. The first-floor primary suite offers a peaceful retreat with water views, while a second primary suite and three additional bedrooms complete the upper level. A captivating tower room provides a 360-degree vantage point for enjoying sweeping sunsets and the ever-changing coastal landscape. The finished lower level extends the living space with a recreation area, wet bar, and kitchenette, ideal for casual gatherings or guest overflow. A two-car garage, expansive outdoor terrace and lush gardens complement the home's elegant yet relaxed design. Privately positioned, yet moments from Osterville's charming village center, this remarkable estate epitomizes luxurious waterfront living on Cape Cod. The information contained herein has been obtained through sources deemed reliable but cannot be guaranteed as to its accuracy. Buyers are encouraged to do their own due diligence through independent verification.

Exterior Features

  • Style Cape
  • Construction Single Family
  • Exterior Patio, Balcony, Professional Landscaping, Sprinkler System, Garden
  • Roof Shingle
  • Garage Yes
  • Garage Description 3
  • Water Public
  • Sewer Private Sewer
  • Lot Description Cleared

Interior Features

  • Appliances Gas Water Heater
  • Heating Central, Natural Gas
  • Cooling Central Air
  • Basement Full, Finished, Interior Entry
  • Fireplaces 2
  • Living Area 7,565 SQFT
  • Year Built 1993

Financial Information

  • Parcel ID M:114 L:005001,2231792
  • Zoning RF

Listing Information

Listing Provided Courtesy of Berkshire Hathaway HomeServices Robert Paul Properties
Listing Agent Robert Kinlin
The property listing data and information, or the Images, set forth herein were provided to MLS Property Information Network, Inc. from third party sources, including sellers, lessors, landlords and public records, and were compiled by MLS Property Information Network, Inc. The property listing data and information, and the Images, are for the personal, non commercial use of consumers having a good faith interest in purchasing, leasing or renting listed properties of the type displayed to them and may not be used for any purpose other than to identify prospective properties which such consumers may have a good faith interest in purchasing, leasing or renting. MLS Property Information Network, Inc. and its subscribers disclaim any and all representations and warranties as to the accuracy of the property listing data and information, or as to the accuracy of any of the Images, set forth herein.
Listing data is current as of 08/29/2026.

Contact Our Agent

By clicking “Submit,” I agree to be contacted by Lake Homes Realty, LLC, its affiliates, and real estate professionals via call, text, and email for real estate services. This includes by automated means, even if your number is on a federal, state, or our internal Do Not Call list. To opt out, you can reply "stop" at any time or reply "help" for assistance. You can also click the unsubscribe link in the emails. Message and data rates may apply. Message frequency may vary. You also agree to our Terms of Use and Privacy Policy.